
Kati Garrett
REALTOR®

BEDS4
BATHS2 full 1 partial
SQUARE FEET2,404
MLS#21331309
STATUSActive
PROPERTY TYPEResidential - Single Family
SUBDIVISIONTimbercreek Comm #11
SCHOOLLewisville ISD
Property Description
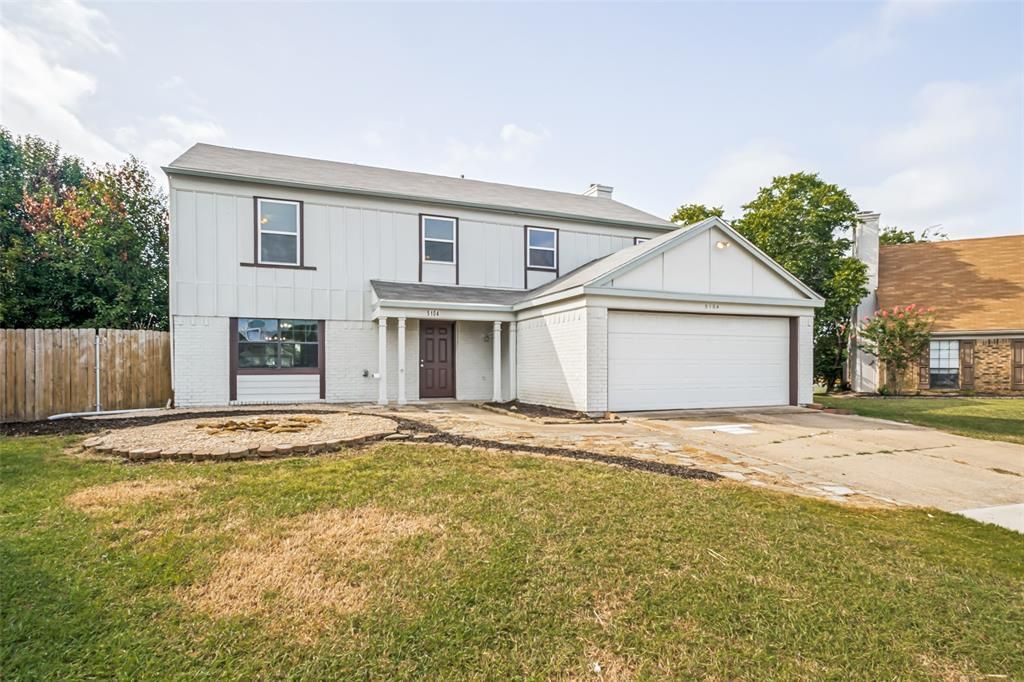
Nestled on a quiet cul-de-sac, this well-maintained home offers the perfect combination of comfort, functionality, and thoughtful updates. Inside, you'll find two spacious living areas, providing plenty of room for entertaining, relaxing, or creating a dedicated home office or play space. All bedrooms are conveniently located upstairs, offering added privacy from the main living areas. The custom-remodeled primary bathroom creates a spa-like retreat, while the covered back patio overlooks a backyard designed for outdoor enjoyment. Gather around the large custom firepit on cool Texas evenings and take advantage of the two storage sheds for all your tools, hobbies, and extra storage needs. Major updates provide added peace of mind, including replaced windows (2024), HVAC system (2025), roof (2026), and foundation repairs completed in 2022. Located in a desirable cul-de-sac setting, this move-in ready home is ready for its next owner to enjoy.
Property Features
Property Type: Residential - Single Family
Cooling: Ceiling Fan(s), Central Air, Electric
Fireplaces: 1
Garage: 2 car attached
Heating: Central, Fireplace(s), Other
Lot Size: 0.28 Acres
Roof Type: Composition
Year Built: 1983
Amenities
Cable TV Available
Walk-In Closet(s)
Fire Pit
Garden(s)
Feature Descriptions
Appliances: Dishwasher, Disposal, Electric Oven, Electric Range, Gas Water Heater, Microwave
Days on Site: 1
Exclusions: NONE
Exterior: Brick, Siding
Fencing: Wood
Fireplace: Gas Starter, Living Room
Flooring: Carpet, Ceramic Tile, Luxury Vinyl Plank
Laundry: Gas Dryer Hookup, Full Size W/D Area, Dryer Hookup, Washer Hookup
Parcel#: R77210
Parking: Driveway, Garage
Parking Notes: Driveway, Garage
Patio/Porch: Covered, Front Porch, Patio, Rear Porch
Utilities: Cable Available, City Sewer, City Water, Co-op Electric, Concrete, Curbs, Electricity Connected, Sidewalk, Underground Utilities
Local Schools
Elementary School: Prairie Trail
School District: Lewisville ISD
Listed By / Shown By
Listed By
Agency Name: Keller Williams NO. Collin Cty
Agency Contact: 972-562-8883
Agent Name: Gary Nance

Shown By
Agent Name: Kati Garrett
Agent Phone: (254) 717-3395
Agency Title: Kelly, Realtors

Estimate Your Payment
Estimated Payment
$ 1,208.27 per month $1,068.27 Principal & Interest $0.00 Property Tax (data not provided by mls) $140.00 Homeowner's InsuranceChange Payment Information
 The data relating to real estate for sale on this web site comes in part from the IDX of the Multiple Listing Service of NTREIS. The data on this site may not be reproduced or redistributed and is only for those individuals viewing this web site. Real estate listings held by brokerage firms other than the brokers/agents with their own information using this site are marked with the NTREIS thumbnail logo and detailed information about them includes the name of the listing broker(s).
Privacy Policy / DMCA Notice / ADA Accessibility


This site is hosted, designed and copyright
© 1994 - 2026 by
Delta Media Group, Inc. -- Patent Pending --
Agent License Information: 647531
5104 Melody Court | MLS# 21331309
This single family home located at 5104 Melody Court, Flower Mound, TX 75028 is currently listed for sale with an asking price of $480,000. This property was built in 1983 and has 4 bedrooms and 2 full and 1 partial baths with 2404 sq. ft. Melody Court is located in the Timbercreek Comm #11 subdivision within the Lewisville ISD school district. Search Timbercreek Comm #11 real estate on katigarrett.kellyrealtors.com today.