
Kati Garrett
REALTOR®

BEDS3
BATHS2 full 1 partial
SQUARE FEET2,343
MLS#21310268
STATUSActive
PROPERTY TYPEResidential - Single Family
SUBDIVISIONWinona Gardens
SCHOOLDuncanville ISD
Property Description
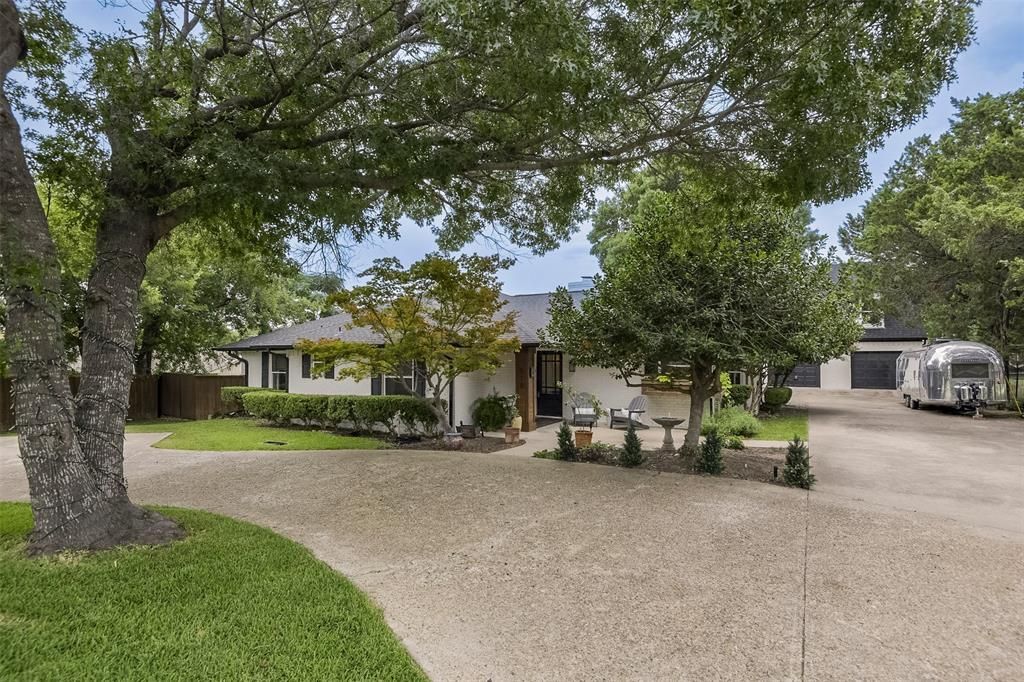
Completely updated and move-in ready, this spacious 3-bedroom, 2.5-bath home offers the perfect blend of style, comfort, and versatility. Luxury vinyl wood flooring flows throughout the home, creating a modern and cohesive feel. The inviting living area features a cozy wood-burning fireplace and beautiful backyard views. The beautifully updated kitchen showcases modern finishes, sleek appliances, ample prep space, and a bright breakfast nook. Step outside to enjoy the beautifully maintained backyard, which features a new wooden pergola, a spacious wood deck, and a sprinkler system for easy lawn care. A charming detached building with electricity provides the perfect space for a craft room, studio, or hobby area. The property also includes a detached workshop garage, offering additional storage, workspace, or parking options. Two separate guest quarters with private entrances provide incredible flexibility for guests, multigenerational living, home offices, or additional living space. With a rear-entry attached 2-car garage and numerous updates throughout, this unique Duncanville property is a rare find. Special Financing Available! Qualified buyers may be eligible for 5.85% financing, FHA, VA & USDA loans, plus 3.5% down payment and closing cost assistance (non-repayable grant). Buyer eligibility and lender approval required.
Property Features
Property Type: Residential - Single Family
Cooling: Central Air, Electric
Fireplaces: 1
Garage: 4
Heating: Central, Electric
Home Style: Craftsman, Traditional
Lot Size: 0.51 Acres
Roof Type: Composition
Year Built: 1977
Amenities
Cable TV Available
Decorative Lighting
Eat-in Kitchen
High Speed Internet Available
Covered Deck
Rain Gutters
Storage
Feature Descriptions
Appliances: Dishwasher, Disposal, Electric Oven, Microwave, Convection Oven, Refrigerator
Days on Site: 21
Exclusions: curtains and rods, alarm and system, tv's and mounts, speakers and mounts, electronic wireless doorbell
Exterior: Brick
Fencing: Wood
Fireplace: Living Room, Wood Burning
Flooring: Luxury Vinyl Plank
Laundry: Electric Dryer Hookup, Utility Room, Full Size W/D Area, Washer Hookup
Lot: Acreage, Few Trees, Interior Lot, Landscaped, Lrg. Backyard Grass, Sprinkler System
Parcel#: 60253500050190100
Parking: Circular Driveway, Epoxy Flooring, Garage, Garage Door Opener, Garage Faces Rear
Parking Notes: Circular Driveway, Epoxy Flooring, Garage, Garage Doo
Utilities: City Water, Septic
Local Schools
Elementary School: Hyman
School District: Duncanville ISD
Listed By / Shown By
Listed By
Agency Name: One West Real Estate Co. LLC
Agency Contact: 682-422-3814
Agent Name: Angela Hornburg

Shown By
Agent Name: Kati Garrett
Agent Phone: (254) 717-3395
Agency Title: Kelly, Realtors

Estimate Your Payment
Estimated Payment
$ 1,256.10 per month $1,110.56 Principal & Interest $0.00 Property Tax (data not provided by mls) $145.54 Homeowner's InsuranceChange Payment Information
 The data relating to real estate for sale on this web site comes in part from the IDX of the Multiple Listing Service of NTREIS. The data on this site may not be reproduced or redistributed and is only for those individuals viewing this web site. Real estate listings held by brokerage firms other than the brokers/agents with their own information using this site are marked with the NTREIS thumbnail logo and detailed information about them includes the name of the listing broker(s).
Privacy Policy / DMCA Notice / ADA Accessibility


This site is hosted, designed and copyright
© 1994 - 2026 by
Delta Media Group, Inc. -- Patent Pending --
Agent License Information: 647531
510 N Clark Road | MLS# 21310268
This single family home located at 510 N Clark Road, Duncanville, TX 75116 is currently listed for sale with an asking price of $499,000. This property was built in 1977 and has 3 bedrooms and 2 full and 1 partial baths with 2343 sq. ft. N Clark Road is located in the Winona Gardens subdivision within the Duncanville ISD school district. Search Winona Gardens real estate on katigarrett.kellyrealtors.com today.