
Kati Garrett
REALTOR®

BEDS4
BATHS4 full
SQUARE FEET3,527
MLS#2001648
STATUSNew
PROPERTY TYPEResidential - Single Family
SUBDIVISIONMESAS AT CANYON SPRINGS
SCHOOLNorth East ISD
Property Description
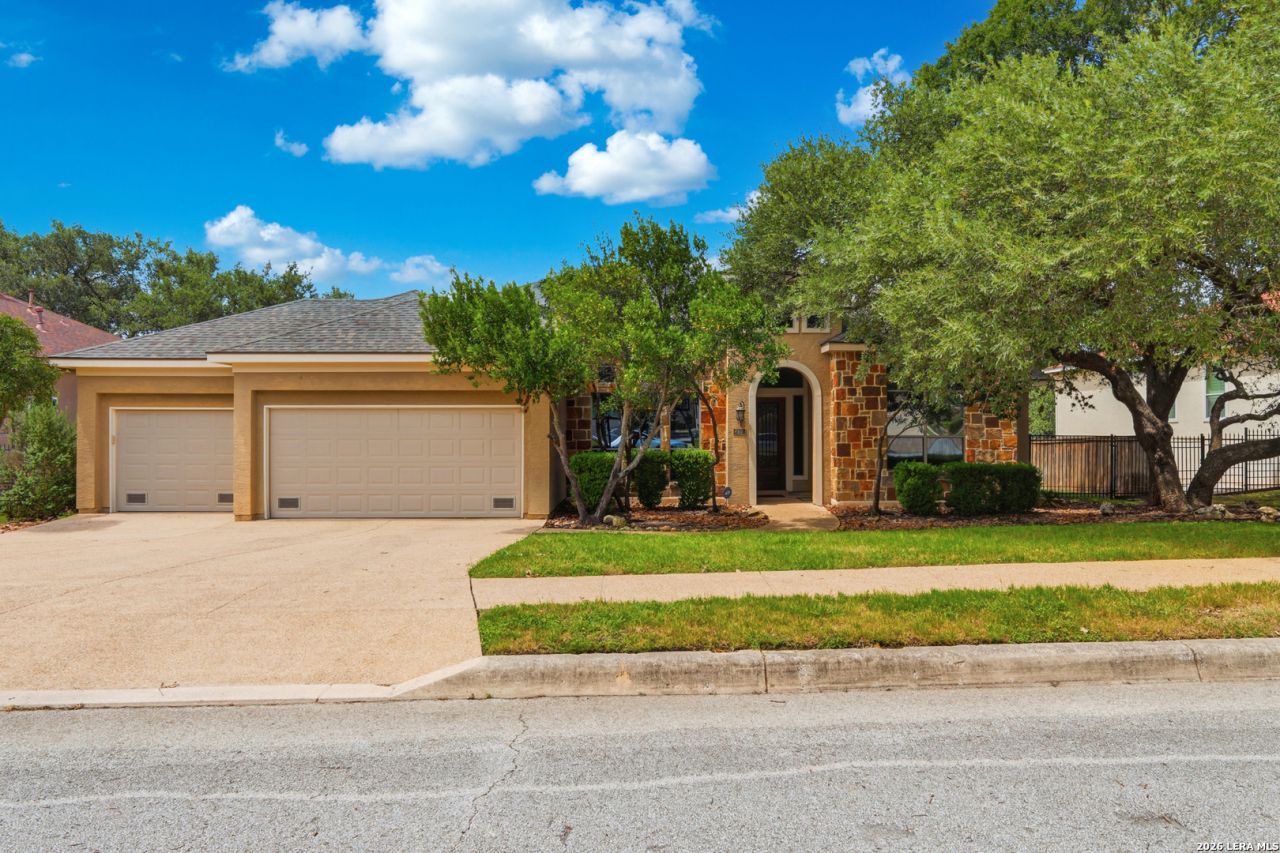
Located in the highly sought-after, gated community of Mesas at Canyon Springs, this exceptional home offers one of the most desirable locations in Stone Oak. Perfectly situated just minutes from both Hwy. 281 and Loop 1604, youll enjoy unmatched convenience to H-E-B, Costco, premier shopping, dining, entertainment, and everyday essentials, all while being zoned to the highly acclaimed North East ISD. From the moment you arrive, youll be impressed by the homes outstanding curb appeal, featuring a timeless combination of stucco and stone, mature trees, and a spacious three-car attached garage. Recent improvements include a roof thats approximately two years old and recent A/C servicing, providing added peace of mind. Step inside to discover high ceilings, an open-concept floor plan, elegant layered ceilings, beautiful wood flooring in the main living area, ceramic tile throughout the remaining common spaces, and plantation shutters that add warmth and sophistication. The inviting family room is centered around a beautiful gas fireplace featuring a built-in surround sound system, creating the perfect gathering space. The thoughtfully designed kitchen features granite countertops, a striking stone accent wall surrounding the cooktop, built-in stainless steel appliances, abundant cabinetry, and overlooks both the breakfast nook and separate formal dining room. Designed with flexibility in mind, this home lives like a one-and-a-half-story floor plan. The main level offers three bedrooms, including the spacious primary suite, additional with a private office featuring its own closet that can easily function as a fifth bedroom. Upstairs, youll find an additional bedroom with its own full en-suite bathroom, making it an ideal retreat for guests, multigenerational living, or older children. In total, two guest bedrooms feature private en-suite bathrooms, offering comfort and privacy for family and visitors alike. The spacious primary suite is highlighted by beautiful bay windows that fill the room with natural light. The luxurious primary bath offers dual vanities, a relaxing garden tub, separate walk-in shower, and a generous walk-in closet. Step outside to your own backyard retreat featuring a covered patio, fully equipped outdoor kitchen with a gas grill, an expansive deck perfect for entertaining, a sprinkler system, mature trees, and plenty of space to host family gatherings or simply relax in the shade. Residents of Mesas at Canyon Springs enjoy outstanding neighborhood amenities, including a resort-style swimming pool, playground, sports courts, and more. Combining an unbeatable location, flexible floor plan, quality updates, and exceptional indoor and outdoor living spaces, this is a rare opportunity to own a truly remarkable home in one of Stone Oaks premier gated communities.
Property Features
Property Type: Residential - Single Family
Cooling: Three+ Central
Fenced: Yes
Fireplaces: 1
Fuel Type: Natural Gas
Heating: Central
Home Style: Two Story, Traditional
Lot Size: 0.32 Acres
Roof Type: Composition
Stories: 2.0
Taxes: $12,388
Year Built: 2007
Feature Descriptions
Builder Name: Monticello Custom Homes
Energy Efficient: Programmable Thermostat, Double Pane Windows, Ceiling Fans
Exterior: Patio Slab, Covered Patio, Bar-B-Que Pit/Grill, Gas Grill, Deck/Balcony, Privacy Fence, Sprinkler System, Double Pane Windows, Mature Trees, Outdoor Kitchen
Exterior: Stone/Rock, Stucco
Fireplace: One, Living Room, Gas
Flooring: Carpeting, Ceramic Tile, Wood
Foundation: Slab
Hoa Fee: 946/Annually
HOA Mandatory: Yes
HOA Name: MESAS AT CANYON SPRINGS
Improvements: Street Paved, Sidewalks, Streetlights
Inclusions: Ceiling Fans, Washer Connection, Dryer Connection, Cook Top, Built-In Oven, Microwave Oven, Gas Cooking, Refrigerator, Disposal, Dishwasher, Ice Maker Connection, Smoke Alarm, Pre-Wired for Security, Gas Water Heater, Garage Door Opener, Plumb for Water Softener, Solid C
Interior: Two Living Area, Separate Dining Room, Two Eating Areas, Island Kitchen, Breakfast Bar, Walk-In Pantry, Study/Library, Game Room, Secondary Bedroom Down,1st Floor Lvl/No Steps, High Ceilings, Open Floor Plan, Cable TV Available, High Speed Internet, Laundry Main Level, Walk in Closets
Lot: 1/4 - 1/2 Acre
Multiple HOA: No
Neighborhood Amenities: Controlled Access, Pool, Tennis, Clubhouse, Park/Playground, Sports Court
Parking: Three Car Garage, Attached
Pool/Spa: None
Supplier - Electric: CPS
Supplier - Garbage: TIGER
Supplier - Gas: CPS
Supplier - Sewer: SAWS
Supplier - Water: SAWS
Tax By Multiple Counties: No
Type: Single Family Detached
Water/Sewer: Water System, Sewer System, City
Windows: All Remain
Room Sizes
Bedroom 2: 16 X 13
Bedroom 3: 13 X 11
Bedroom 4: 17 X 12
Kitchen: 15 X 17
Breakfast Room: 13 X 9
Dining Room: 12 X 18
Living Room: 21 X 24
Office: 11 X 13
Local Schools
High School: Ronald Reagan
Middle School: Barbara Bush
Elementary School: Canyon Ridge Elem
School District: North East ISD
Listed By / Shown By
Listed By
Agency Name: Real Broker, LLC
Agency Phone: (855) 450-0442
Shown By
Agent Name: Kati Garrett
Agent Phone: (254) 717-3395
Agency Title: Kelly, Realtors
Agency Email: info@kellyrealtors.com
Agency Text: (254) 717-6447

Estimate Your Payment
Estimated Payment
$ 2,791.88 per month $1,555.67 Principal & Interest $1,032.33 Property Tax $203.88 Homeowner's InsuranceChange Payment Information

Privacy Policy / DMCA Notice / ADA Accessibility


This site is hosted, designed and copyright
© 1994 - 2026 by
Delta Media Group, Inc. -- Patent Pending --
Agent License Information: 647531
507 Reenie Way | MLS# 2001648
This single family home located at 507 Reenie Way, San Antonio, TX 78258 is currently listed for sale with an asking price of $699,000. This property was built in 2007 and has 4 bedrooms and 4 full baths with 3527 sq. ft. Reenie Way is located in the MESAS AT CANYON SPRINGS subdivision within the North East ISD school district. Search MESAS AT CANYON SPRINGS real estate on katigarrett.kellyrealtors.com today.