
Kati Garrett
REALTOR®

BEDS4
BATHS4 full 1 partial
SQUARE FEET3,345
MLS#21297148
STATUSActive
PROPERTY TYPEResidential - Single Family
SUBDIVISIONPrinceton Lakes
SCHOOLPrinceton ISD
Property Description
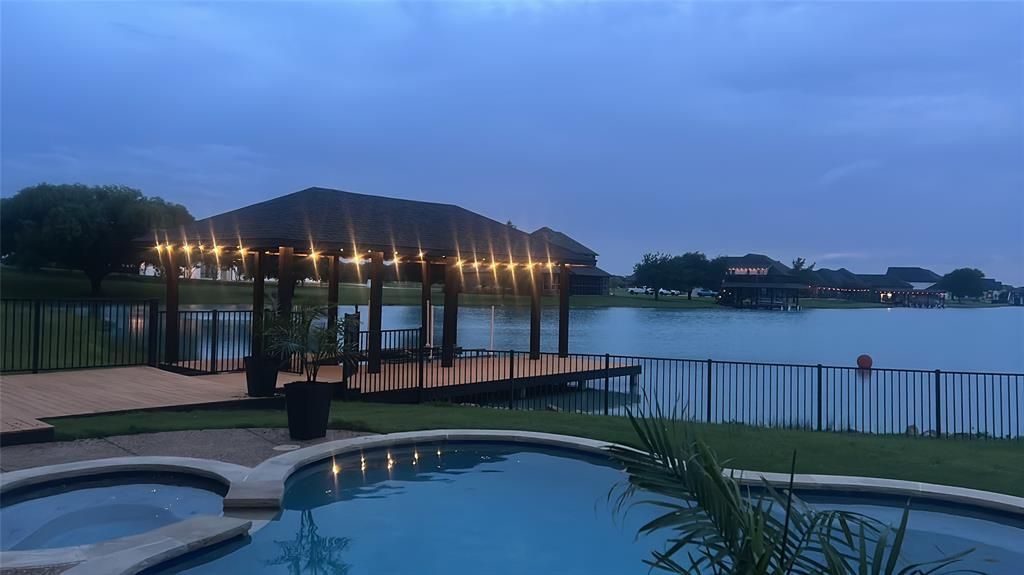
Experience one of North Texas' most extraordinary waterfront estates in the exclusive **Princeton Lakes** private water-ski community. Set on over one acre with direct frontage on a pristine private ski lake, this custom home offers a lifestyle few properties can match.Designed for boating and water-sports enthusiasts, enjoy your private dock with covered boat lift, heated self-cleaning pool and spa, expansive covered patio with automatic screens, and breathtaking sunset views over the water.Inside, over $350,000 in luxury renovations showcase custom cabinetry, Italian porcelain flooring, quartzite and marble countertops, Viking appliances, a dramatic floor-to-ceiling stacked stone fireplace, and expansive glass walls that capture stunning lake views.An oversized three-car garage provides ample room for boats, RVs, and recreational vehicles, while geothermal heating and cooling, closed-cell foam insulation, and a newer roof deliver exceptional energy efficiency.Whether you're an avid water-skier, boater, or simply seeking an exclusive waterfront retreat, this is a rare opportunity to own one of the most unique luxury properties in North Texas. Go and show
Property Features
Property Type: Residential - Single Family
Cooling: Central Air, Geothermal
Fireplaces: 1
Garage: 3 car attached
Heating: Central, Geothermal
Home Style: Contemporary/Modern
Lot Size: 1.07 Acres
Roof Type: Asphalt
Year Built: 2010
Amenities
Built-in Features
Built-in Wine Cooler
Cable TV Available
Decorative Lighting
Double Vanity
Eat-in Kitchen
Granite Counters
Kitchen Island
Open Floorplan
Pantry
Vaulted Ceiling(s)
Walk-In Closet(s)
Wet Bar
Boat Slip
Covered Patio/Porch
Dock
Rain Gutters
Lighting
RV/Boat Parking
Feature Descriptions
Appliances: Built-in Gas Range, Built-in Refrigerator, Commercial Grade Vent, Dishwasher, Disposal, Gas Oven, Gas Range, Gas Water Heater, Ice Maker, Microwave, Plumbed For Gas in Kitchen, Refrigerator
Community Features: Boat Ramp, Lake, Perimeter Fencing
Days on Site: 30
Exterior: Brick
Fencing: Back Yard, Metal
Fireplace: Family Room, Masonry
Flooring: Luxury Vinyl Plank, Tile
HOA Fee: 387/ Quarterly
Laundry: Electric Dryer Hookup, Utility Room, Full Size W/D Area, Dryer Hookup, Washer Hookup
Other Equipment: Irrigation Equipment
Parcel#: R440200A03001
Parking: Additional Parking, Boat, Concrete, Enclosed, Epoxy Flooring, Garage, Garage Door Opener, Garage Double Door, Garage Faces Side, Oversized, RV Garage
Parking Notes: Additional Parking, Boat, Concrete, Enclosed, Epoxy Fl
Patio/Porch: Covered, Patio, Screened
Pool: In Ground, Outdoor Pool, Pool/Spa Combo
Swimming Pool: Yes
Utilities: Aerobic Septic, City Water, Electricity Connected, Individual Gas Meter, Individual Water Meter, Private Water
Water Features: Dock – Covered, Lake Front, Personal Watercraft Lift
Window: Bay Window(s), Electric Shades, Window Coverings
Room Sizes
Bedroom-Primary: 15.00 x 14.00 Level - 1
Bath-Primary: 12.00 x 8.00 Level - 1
Bedroom: 12.00 x 11.00 Level - 1
Bedroom: 12.00 x 11.00 Level - 1
Bedroom: 13.00 x 15.00 Level - 2
Living Room: 19.00 x 20.00 Level - 1
Game Room: 13.00 x 24.00 Level - 2
Bath-Half: 1.00 x 1.00 Level - 1
Bath-Full: 1.00 x 1.00 Level - 1
Bath-Full: 1.00 x 1.00 Level - 1
Bath-Full: 1.00 x 1.00 Level - 2
Laundry: 15.00 x 6.00 Level - 1
Kitchen: 19.00 x 13.00 Level - 1
Bonus Room: 13.00 x 11.00 Level - 1
Local Schools
Elementary School: Godwin
School District: Princeton ISD
Listed By / Shown By
Listed By
Agency Name: VIP Realty
Agency Contact: 214-295-4888
Agent Name: Glen Wyche

Shown By
Agent Name: Kati Garrett
Agent Phone: (254) 717-3395
Agency Title: Kelly, Realtors

Estimate Your Payment
Estimated Payment
$ 3,838.78 per month $3,393.99 Principal & Interest $0.00 Property Tax (data not provided by mls) $444.79 Homeowner's InsuranceChange Payment Information
 The data relating to real estate for sale on this web site comes in part from the IDX of the Multiple Listing Service of NTREIS. The data on this site may not be reproduced or redistributed and is only for those individuals viewing this web site. Real estate listings held by brokerage firms other than the brokers/agents with their own information using this site are marked with the NTREIS thumbnail logo and detailed information about them includes the name of the listing broker(s).
Privacy Policy / DMCA Notice / ADA Accessibility


This site is hosted, designed and copyright
© 1994 - 2026 by
Delta Media Group, Inc. -- Patent Pending --
Agent License Information: 647531
506 Calm Water Cove | MLS# 21297148
This single family home located at 506 Calm Water Cove, Princeton, TX 75407 is currently listed for sale with an asking price of $1,525,000. This property was built in 2010 and has 4 bedrooms and 4 full and 1 partial baths with 3345 sq. ft. Calm Water Cove is located in the Princeton Lakes subdivision within the Princeton ISD school district. Search Princeton Lakes real estate on katigarrett.kellyrealtors.com today.