
Kati Garrett
REALTOR®

BEDS3
BATHS2 full
SQUARE FEET2,003
MLS#21349564
STATUSActive
PROPERTY TYPEResidential - Single Family
SUBDIVISIONOak Park Estates
SCHOOLHurst-Euless-Bedford ISD
Property Description
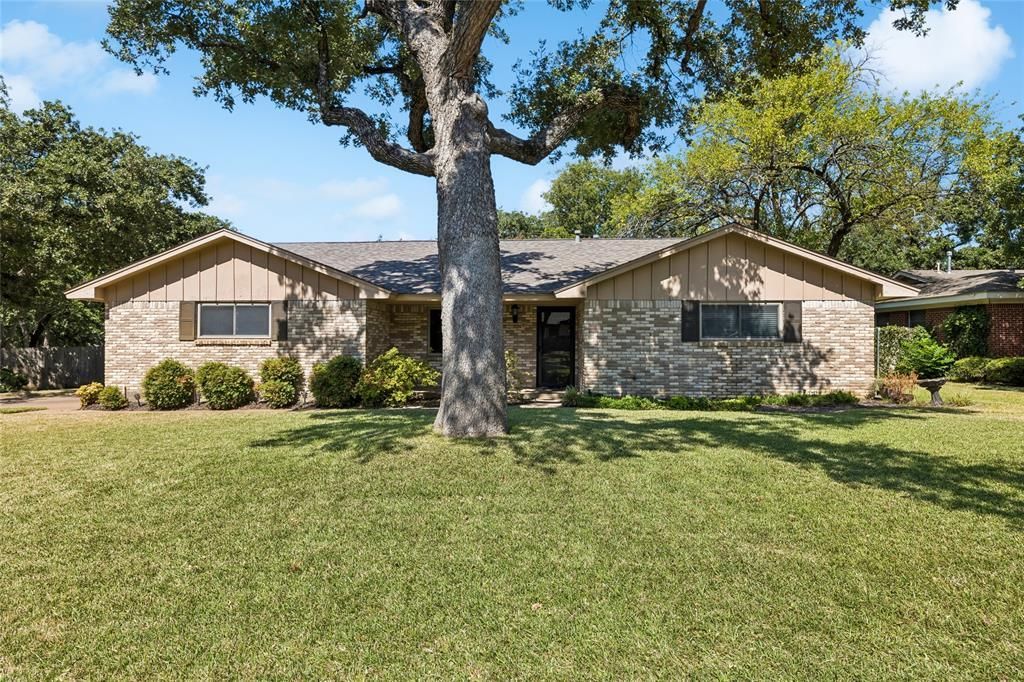
This cottage-like, One Owner home is nestled in a cozy, tree lined and well established neighborhood. This 3 bedroom, 2 bath, 2003 square foot brick home is perfect for first time home buyers or those looking to downsize. Conveniently located between Dallas and Ft. Worth, this is a commuter's dream come true. .46 acres gives you plenty of room to enjoy the outdoors. Two living areas provide plenty of options for the entire family. Immaculate maintenance and handsome updates are apparent as you walk in the door. Recent updates include warm full wood floors, tile, granite, paint, window coverings, delightful ceiling treatments, renovated baths with newer fixtures, tub, granite; light fixtures and ceiling fans. Lots of built ins await your book and record collections, or those displays of your cherished family heirlooms. Oversized den is perfect for Bridge games, family board games, teenager computer room, or simply a tranquil setting for watching TV. Storage unit with electricity in back yard remains. Mature trees have been trimmed annually to give umbrella like shade over your house and yard. Additional closet with shelves in hallway. Roof was replaced 7 years ago. Full sprinkler system provides water to front and back yards and flower beds. Oak Park Estates subdivision is conveniently located to schools, hospitals, freeways, shopping and restaurants. 7 minutes to elementary and junior high schools. This Hurst gem is available for immediate occupancy.
Property Features
Property Type: Residential - Single Family
Cooling: Ceiling Fan(s), Central Air, Electric
Fireplaces: 1
Garage: 2 car attached
Heating: Central, Electric, Fireplace(s), Gas Jets
Home Style: Traditional
Lot Size: 0.47 Acres
Roof Type: Composition
Year Built: 1963
Amenities
Cable TV Available
Decorative Lighting
Eat-in Kitchen
Granite Counters
High Speed Internet Available
Open Floorplan
Second Primary Bedroom
Covered Patio/Porch
Rain Gutters
Storage
Feature Descriptions
Appliances: Dishwasher, Disposal, Electric Oven, Electric Range, Gas Water Heater, Ice Maker, Microwave
Community Features: Curbs
Days on Site: 24
Exterior: Brick, Siding
Fencing: Wood
Fireplace: Gas Logs
Flooring: Carpet, Ceramic Tile, Wood
Green Features: Insulation
Laundry: Electric Dryer Hookup, Utility Room, Full Size W/D Area, Washer Hookup
Lot: Irregular Lot, Many Trees
Parcel#: 02029766
Parking: Concrete, Driveway, Garage, Garage Door Opener, Garage Faces Side
Parking Notes: Concrete, Driveway, Garage, Garage Door Opener, Garage
Patio/Porch: Covered
Utilities: Asphalt, Cable Available, City Sewer, City Water, Curbs, Electricity Available, Electricity Connected, Individual Gas Meter
Window: Bay Window(s), Window Coverings
Room Sizes
Family Room: 17.00 x 12.00 Level - 1
Living Room: 31.00 x 12.00 Level - 1
Dining Room: 13.00 x 12.00 Level - 1
Kitchen: 16.00 x 9.00 Level - 1
Utility Room: 7.00 x 6.00 Level - 1
Bedroom-Primary: 13.00 x 12.00 Level - 1
Bedroom-2nd Primary: 16.00 x 11.00 Level - 1
Bedroom: 12.00 x 10.00 Level - 1
Local Schools
Elementary School: Harrison
School District: Hurst-Euless-Bedford ISD
Listed By / Shown By
Listed By
Agency Name: Realty Professionals of Texas
Agent Name: Glynda Patterson

Shown By
Agent Name: Kati Garrett
Agent Phone: (254) 717-3395
Agency Title: Kelly, Realtors

Estimate Your Payment
Estimated Payment
$ 881.03 per month $778.95 Principal & Interest $0.00 Property Tax (data not provided by mls) $102.08 Homeowner's InsuranceChange Payment Information
 The data relating to real estate for sale on this web site comes in part from the IDX of the Multiple Listing Service of NTREIS. The data on this site may not be reproduced or redistributed and is only for those individuals viewing this web site. Real estate listings held by brokerage firms other than the brokers/agents with their own information using this site are marked with the NTREIS thumbnail logo and detailed information about them includes the name of the listing broker(s).
Privacy Policy / DMCA Notice / ADA Accessibility


This site is hosted, designed and copyright
© 1994 - 2026 by
Delta Media Group, Inc. -- Patent Pending --
Agent License Information: 647531
505 Caduceus Lane | MLS# 21349564
This single family home located at 505 Caduceus Lane, Hurst, TX 76053 is currently listed for sale with an asking price of $350,000. This property was built in 1963 and has 3 bedrooms and 2 full baths with 2003 sq. ft. Caduceus Lane is located in the Oak Park Estates subdivision within the Hurst-Euless-Bedford ISD school district. Search Oak Park Estates real estate on katigarrett.kellyrealtors.com today.