
Kati Garrett
REALTOR®

BEDS4
BATHS3 full
SQUARE FEET2,758
MLS#21302207
STATUSActive
PROPERTY TYPEResidential - Single Family
SUBDIVISIONPoetry Ranch
SCHOOLRoyse City ISD
Property Description
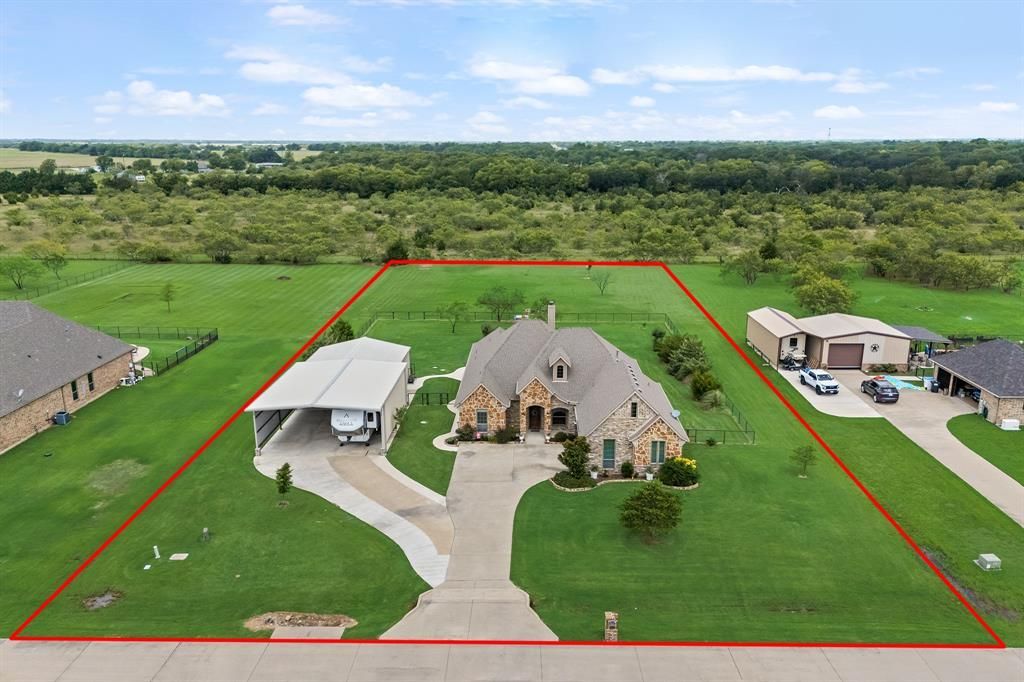
Experience luxury country living in this stunning custom one-story home nestled on 1.5 acres within the coveted Poetry Ranch, a gated community. Designed for both everyday comfort and entertaining, this 4-bedroom, 3-bathroom home features hand-scraped hardwood floors, a commanding floor-to-ceiling stone fireplace in the living room, and an open-concept layout filled with quality finishes. The chef's kitchen is equipped with a large built-in refrigerator, gas cooktop, double ovens, pot filler, spacious eat-in dining area, and a butler's pantry for additional storage and prep space. Step outside to your private backyard retreat featuring a resort-style pool and spa, built-in grill, and outdoor fireplace—perfect for year-round entertaining. A 30x30 insulated shop with 50 amp electricity and water provides endless possibilities for hobbies, storage, RV or boat parking under the 34x44 overhang. This exceptional property combines luxury amenities, functional spaces, and the privacy of acreage living, all within the security of a gated community.
Property Features
Property Type: Residential - Single Family
Cooling: Ceiling Fan(s), Central Air, Electric
Fireplaces: 2
Garage: 4 car attached
Heating: Central, Fireplace(s), Propane, Zoned
Home Style: Traditional
Lot Size: 1.56 Acres
Roof Type: Composition
Year Built: 2017
Amenities
Cable TV Available
Eat-in Kitchen
Granite Counters
High Speed Internet Available
Kitchen Island
Open Floorplan
Pantry
Walk-In Closet(s)
Attached Grill
Barbecue
Built-in Barbecue
Covered Patio/Porch
Rain Gutters
Outdoor Grill
RV Hookup
RV/Boat Parking
Feature Descriptions
Appliances: Built-in Refrigerator, Dishwasher, Disposal, Gas Cooktop, Microwave
Community Features: Gated
Days on Site: 26
Exclusions: TVs and their mounts
Exterior: Brick, Rock/Stone
Fencing: Pipe, Wire
Fireplace: Gas Starter, Living Room, Outside
Flooring: Carpet, Ceramic Tile, Hardwood
Green Features: 12 inch+ Attic Insulation, Appliances, Construction, Doors, Drought Tolerant Plants, HVAC, Insulation, Lighting, Low Flow Commode, Thermostat, Windows
HOA Fee: 450/ Annually
Laundry: Utility Room, Full Size W/D Area
Lot: Landscaped, Lrg. Backyard Grass, Cedar, Mesquite
Parcel#: 000000080187
Parking: Boat, Carport, Concrete, Covered, Detached Carport, Direct Access, Driveway, Garage, Garage Door Opener, Garage Faces Side, Garage Single Door
Parking Notes: Boat, Carport, Concrete, Covered, Detached Carport, Dir
Patio/Porch: Covered
Pool: In Ground, Pool Sweep, Pool/Spa Combo, Water Feature, Waterfall
Swimming Pool: Yes
Utilities: Aerobic Septic, Co-op Water
Window: Window Coverings
Local Schools
Elementary School: Harry Herndon
School District: Royse City ISD
Listed By / Shown By
Listed By
Agency Name: Keller Williams Rockwall
Agency Contact: 972-772-7000
Agent Name: Chris Dorward

Shown By
Agent Name: Kati Garrett
Agent Phone: (254) 717-3395
Agency Title: Kelly, Realtors

Estimate Your Payment
Estimated Payment
$ 2,011.27 per month $1,778.23 Principal & Interest $0.00 Property Tax (data not provided by mls) $233.04 Homeowner's InsuranceChange Payment Information
 The data relating to real estate for sale on this web site comes in part from the IDX of the Multiple Listing Service of NTREIS. The data on this site may not be reproduced or redistributed and is only for those individuals viewing this web site. Real estate listings held by brokerage firms other than the brokers/agents with their own information using this site are marked with the NTREIS thumbnail logo and detailed information about them includes the name of the listing broker(s).
Privacy Policy / DMCA Notice / ADA Accessibility


This site is hosted, designed and copyright
© 1994 - 2026 by
Delta Media Group, Inc. -- Patent Pending --
Agent License Information: 647531
5038 White Pine Drive | MLS# 21302207
This single family home located at 5038 White Pine Drive, Royse City, TX 75189 is currently listed for sale with an asking price of $799,000. This property was built in 2017 and has 4 bedrooms and 3 full baths with 2758 sq. ft. White Pine Drive is located in the Poetry Ranch subdivision within the Royse City ISD school district. Search Poetry Ranch real estate on katigarrett.kellyrealtors.com today.