
Kati Garrett
REALTOR®

BEDS3
BATHS2 full
SQUARE FEET1,361
MLS#21376635
STATUSActive
PROPERTY TYPEResidential - Single Family
SUBDIVISIONQuail Creek Ph I
SCHOOLMcKinney ISD
Property Description
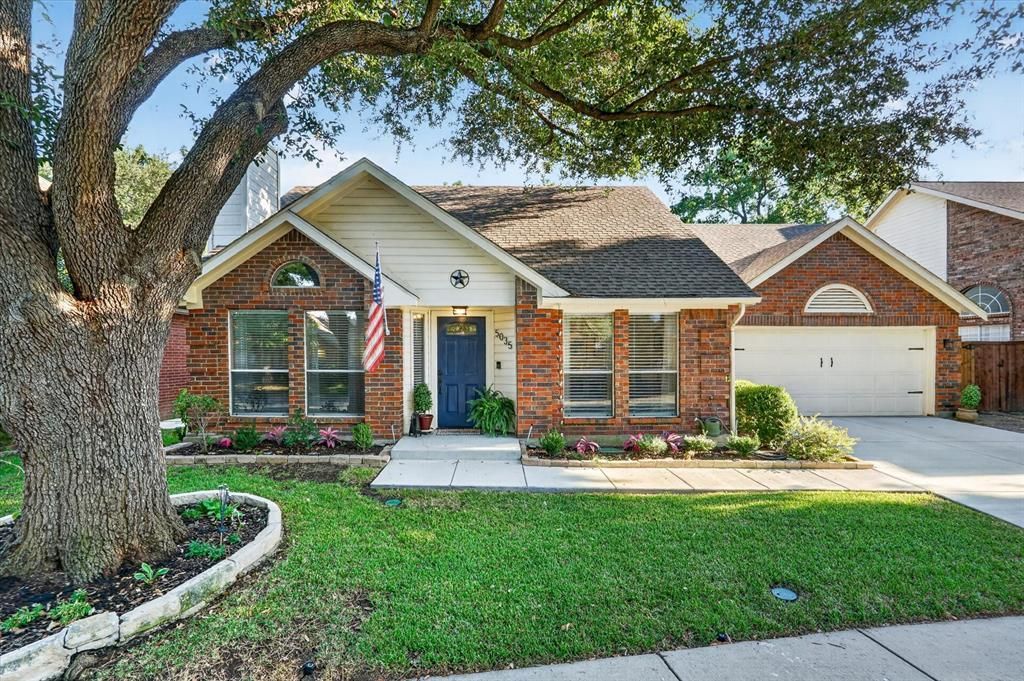
Welcome to 5035 Bryn Mawr Drive, a beautifully updated single-story home in the desirable Stonebridge Ranch community. This inviting home offers three bedrooms, two baths, and a versatile front room that can serve as a home office or additional bedroom. The secondary bath has been recently renovated, and thoughtful updates include a new driveway and front walkway, solar screens, and custom shades in the primary bedroom. The garage provides added functionality with shelving and a workbench for storage, hobbies, or home projects. Enjoy peaceful greenbelt views from the beautiful backyard, complete with a patio deck and pergola—perfect for quiet evenings or entertaining. Conveniently located approximately five minutes from Bonnie Wenk Park, eight minutes from US-75, and nine minutes from the Sam Rayburn Tollway.
Property Features
Property Type: Residential - Single Family
Cooling: Ceiling Fan(s), Central Air, Electric
Fireplaces: 1
Garage: 2 car attached
Heating: Central, Fireplace(s), Natural Gas
Home Style: Traditional
Lot Size: 0.10 Acres
Roof Type: Composition
Year Built: 1988
Amenities
Cable TV Available
Cathedral Ceiling(s)
Decorative Lighting
Granite Counters
High Speed Internet Available
Pantry
Walk-In Closet(s)
Feature Descriptions
Appliances: Dishwasher, Disposal, Electric Cooktop, Electric Oven, Gas Water Heater, Microwave
Community Features: Club House, Community Pool, Greenbelt, Sidewalks
Exclusions: Living Room: Curtains, curtain rods, and television. The TV bracket will stay.
Exterior: Brick, Siding
Fencing: Back Yard, Metal, Wood
Fireplace: Brick, Gas, Living Room
Flooring: Tile, Wood
HOA Fee: 1053/ Annually
Laundry: Electric Dryer Hookup, Utility Room, Full Size W/D Area, Washer Hookup
Lot: Adjacent to Greenbelt, Few Trees, Interior Lot, Landscaped
Other Equipment: Irrigation Equipment
Parcel#: R234300B01801
Parking: Driveway, Garage Faces Front, On Street
Parking Notes: Driveway, Garage Faces Front, On Street
Patio/Porch: Covered, Deck
Swimming Pool: Yes
Utilities: City Sewer, City Water, Curbs, Individual Gas Meter, Individual Water Meter
Local Schools
Elementary School: Glenoaks
School District: McKinney ISD
Listed By / Shown By
Listed By
Agency Name: Competitive Edge Realty LLC
Agency Contact: 214-536-9810
Agent Name: Mary Zook

Shown By
Agent Name: Kati Garrett
Agent Phone: (254) 717-3395
Agency Title: Kelly, Realtors

Estimate Your Payment
Estimated Payment
$ 928.86 per month $821.23 Principal & Interest $0.00 Property Tax (data not provided by mls) $107.63 Homeowner's InsuranceChange Payment Information
 The data relating to real estate for sale on this web site comes in part from the IDX of the Multiple Listing Service of NTREIS. The data on this site may not be reproduced or redistributed and is only for those individuals viewing this web site. Real estate listings held by brokerage firms other than the brokers/agents with their own information using this site are marked with the NTREIS thumbnail logo and detailed information about them includes the name of the listing broker(s).
Privacy Policy / DMCA Notice / ADA Accessibility


This site is hosted, designed and copyright
© 1994 - 2026 by
Delta Media Group, Inc. -- Patent Pending --
Agent License Information: 647531
5035 Bryn Mawr Drive | MLS# 21376635
This single family home located at 5035 Bryn Mawr Drive, McKinney, TX 75072 is currently listed for sale with an asking price of $369,000. This property was built in 1988 and has 3 bedrooms and 2 full baths with 1361 sq. ft. Bryn Mawr Drive is located in the Quail Creek Ph I subdivision within the McKinney ISD school district. Search Quail Creek Ph I real estate on katigarrett.kellyrealtors.com today.