
Kati Garrett
REALTOR®

BEDS4
BATHS2 full 1 partial
SQUARE FEET2,580
MLS#21245138
STATUSActive
PROPERTY TYPEResidential - Single Family
SUBDIVISIONMustang Creek Ph 1a
SCHOOLForney ISD
Property Description
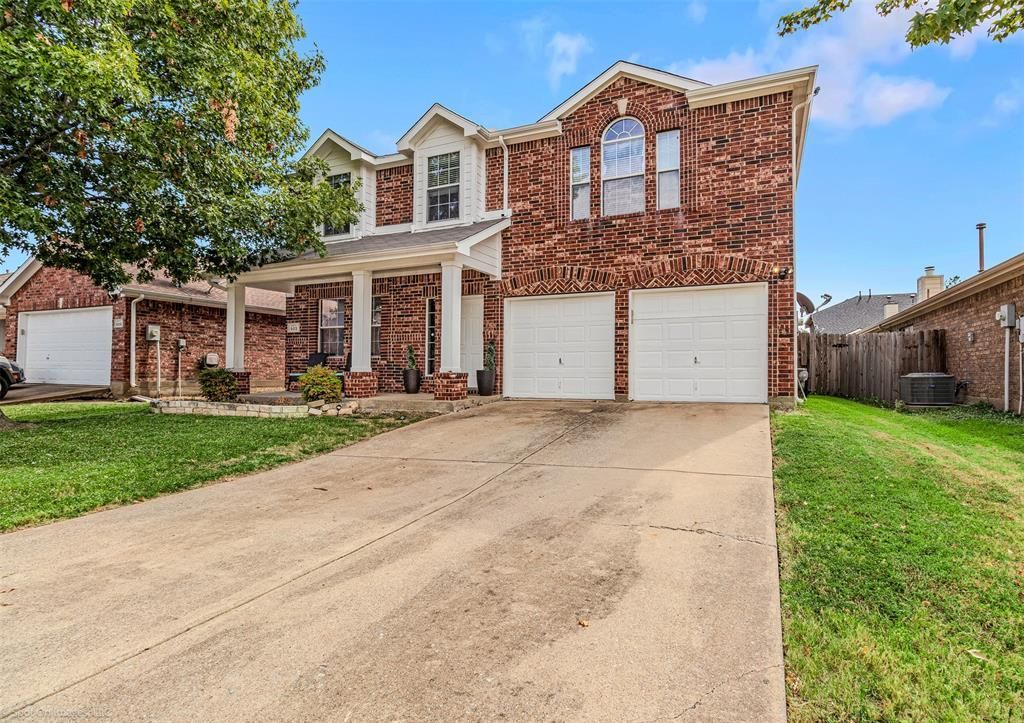
Looking for space, function, and a backyard made for Texas summers? This 4-bedroom, 2.5-bath home in Forney delivers. The front porch and mature shade tree add charm from the moment you arrive. All bedrooms are located upstairs for privacy, while the downstairs layout features a dedicated office, ideal for remote work or a quiet retreat. You’ll also find a dining area and a generous living space that opens to the kitchen, creating an easy flow for entertaining. Upstairs, the oversized primary suite offers a relaxing escape with a walk-in closet and en-suite bath. Out back, a sparkling pool sets the stage for weekend lounging and summer gatherings. With thoughtful design and move-in ready appeal, this one is ready to welcome you home. Schedule your showing today!
Property Features
Property Type: Residential - Single Family
Cooling: Ceiling Fan(s), Central Air
Fireplaces: 1
Garage: 2 car attached
Heating: Central
Home Style: Traditional
Lot Size: 0.13 Acres
Roof Type: Composition
Year Built: 2002
Amenities
Cable TV Available
Eat-in Kitchen
High Speed Internet Available
Rain Gutters
Feature Descriptions
Appliances: Dishwasher, Disposal, Gas Range, Microwave
Days on Site: 89
Exterior: Brick
Fencing: Wood
Fireplace: Brick, Living Room
Flooring: Carpet, Vinyl
HOA Fee: 125/ Semi-Annual
Lot: Few Trees, Landscaped, Subdivision
Parcel#: 55770
Parking: Driveway, Garage
Parking Notes: Driveway, Garage
Pool: In Ground, Outdoor Pool
Swimming Pool: Yes
Utilities: City Sewer, City Water, Curbs, Sidewalk
Local Schools
Elementary School: Criswell
School District: Forney ISD
Listed By / Shown By
Listed By
Agency Name: Regal, REALTORS
Agency Contact: 972-771-6970
Agent Name: Sarah Naylor

Shown By
Agent Name: Kati Garrett
Agent Phone: (254) 717-3395
Agency Title: Kelly, Realtors

Estimate Your Payment
Estimated Payment
$ 941.45 per month $832.36 Principal & Interest $0.00 Property Tax (data not provided by mls) $109.08 Homeowner's InsuranceChange Payment Information
 The data relating to real estate for sale on this web site comes in part from the IDX of the Multiple Listing Service of NTREIS. The data on this site may not be reproduced or redistributed and is only for those individuals viewing this web site. Real estate listings held by brokerage firms other than the brokers/agents with their own information using this site are marked with the NTREIS thumbnail logo and detailed information about them includes the name of the listing broker(s).
Privacy Policy / DMCA Notice / ADA Accessibility


This site is hosted, designed and copyright
© 1994 - 2026 by
Delta Media Group, Inc. -- Patent Pending --
Agent License Information: 647531
503 Pinto Lane | MLS# 21245138
This single family home located at 503 Pinto Lane, Forney, TX 75126 is currently listed for sale with an asking price of $374,000. This property was built in 2002 and has 4 bedrooms and 2 full and 1 partial baths with 2580 sq. ft. Pinto Lane is located in the Mustang Creek Ph 1a subdivision within the Forney ISD school district. Search Mustang Creek Ph 1a real estate on katigarrett.kellyrealtors.com today.