
Kati Garrett
REALTOR®

BEDS2
BATHS1 full 1 partial
SQUARE FEET1,027
MLS#21333037
STATUSActive
PROPERTY TYPEResidential - Single Family
SUBDIVISIONTimbercreek
SCHOOLAllen ISD
Property Description
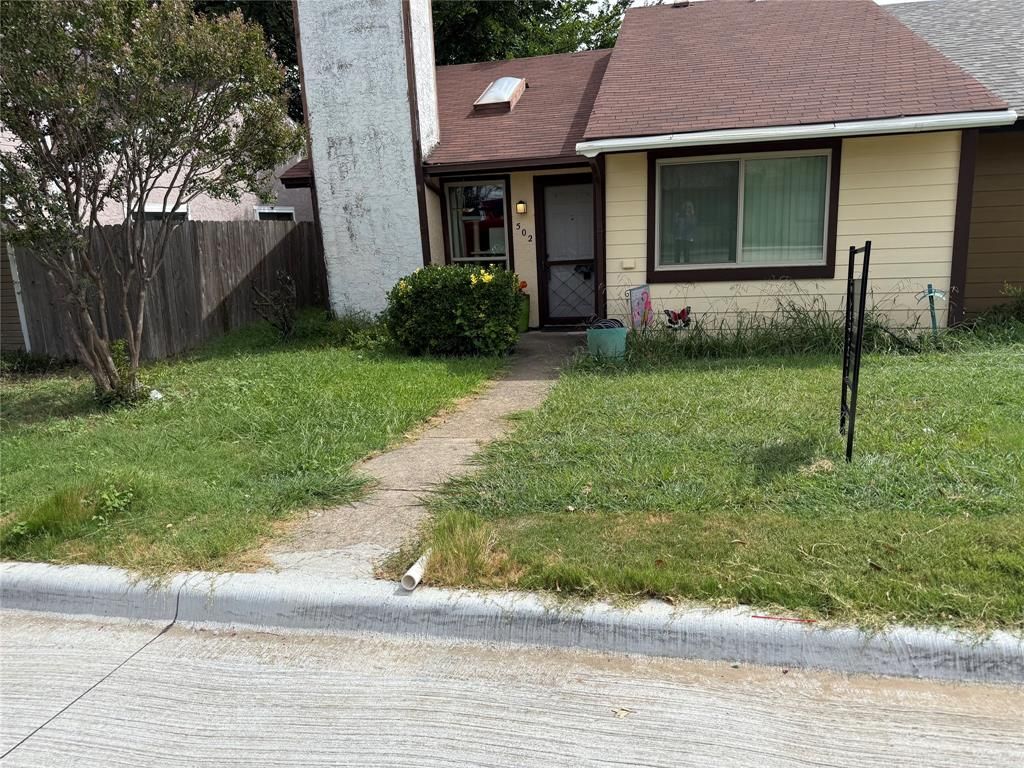
Investor Special or Great Opportunity for a Buyer Ready to Add Their Personal Touch! Conveniently located with easy access to major freeways, shopping, and schools, this 2-bedroom, 2-bath half-duplex offers a desirable split-bedroom floor plan for added privacy. The spacious living area features a vaulted ceiling, creating an open and airy feel. Major updates bring peace of mind, including a new HVAC (Heat Pump) in May 2022, new windows in Feb 2023, a new water heater in May 2025, 2 new hard-wired smoke detectors in June 2025, a new washer in Sept 2025, and a city-replaced water system (City of Allen, 2026). Outside, you'll find a 1-car carport plus a separate storage area. The solar panels will be paid off by the seller at closing! Seller is currently in the process of moving. Property is being sold AS-IS and is priced accordingly. Cash or conventional financing only. Bring your vision and make this property your own!
Property Features
Property Type: Residential - Single Family
Cooling: Attic Fan, Ceiling Fan(s), Central Air
Fireplaces: 1
Heating: Central, Electric
Home Style: Traditional
Lot Size: 0.07 Acres
Roof Type: Composition
Year Built: 1978
Amenities
Cable TV Available
High Speed Internet Available
Walk-In Closet(s)
Feature Descriptions
Appliances: Dishwasher, Electric Range
Days on Site: 1
Fireplace: Wood Burning
Parcel#: R114100500201
Parking: Alley Access, Carport
Parking Notes: Alley Access, Carport
Utilities: City Sewer, City Water
Local Schools
Elementary School: Boyd
School District: Allen ISD
Listed By / Shown By
Listed By
Agency Name: CENTURY 21 Judge Fite Co.
Agent Name: Ann Weaver

Shown By
Agent Name: Kati Garrett
Agent Phone: (254) 717-3395
Agency Title: Kelly, Realtors

Estimate Your Payment
Estimated Payment
$ 427.93 per month $378.35 Principal & Interest $0.00 Property Tax (data not provided by mls) $49.58 Homeowner's InsuranceChange Payment Information
 The data relating to real estate for sale on this web site comes in part from the IDX of the Multiple Listing Service of NTREIS. The data on this site may not be reproduced or redistributed and is only for those individuals viewing this web site. Real estate listings held by brokerage firms other than the brokers/agents with their own information using this site are marked with the NTREIS thumbnail logo and detailed information about them includes the name of the listing broker(s).
Privacy Policy / DMCA Notice / ADA Accessibility


This site is hosted, designed and copyright
© 1994 - 2026 by
Delta Media Group, Inc. -- Patent Pending --
Agent License Information: 647531
502 Pine Trail Drive | MLS# 21333037
This single family home located at 502 Pine Trail Drive, Allen, TX 75002 is currently listed for sale with an asking price of $170,000. This property was built in 1978 and has 2 bedrooms and 1 full and 1 partial baths with 1027 sq. ft. Pine Trail Drive is located in the Timbercreek subdivision within the Allen ISD school district. Search Timbercreek real estate on katigarrett.kellyrealtors.com today.