
Kati Garrett
REALTOR®

BEDS4
BATHS2 full
SQUARE FEET1,900
MLS#21255655
STATUSActive
PROPERTY TYPEResidential - Single Family
SUBDIVISIONOak Crest Estates
SCHOOLHurst-Euless-Bedford ISD
Property Description
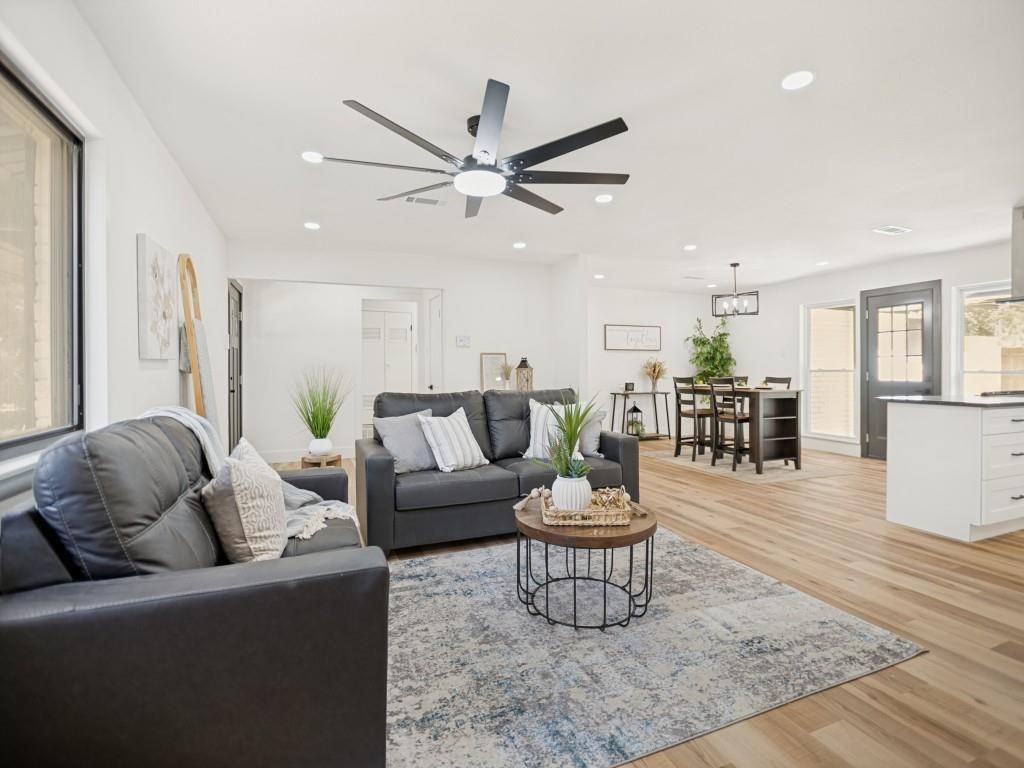
Check out the sweet remodel for this fabulous Euless property - on a quarter acre lot! Like new, spacious and open - large living room with cozy brick fireplace and built-ins, chef's kitchen, dining room, and a big backyard. Luxury Vinyl Plank flooring throughout - gorgeous color! Full kitchen remodel including stainless steel appliances, striking countertops, new cabinetry, single bowl sink. Both baths updated, new fixtures throughout, and new doors. 4th bedroom would make a great office or other flex space. Enjoy your generously sized backyard - room for a pool, outdoor living and space to relax or play - fence has been freshly re-stained. Single car garage plus an oversized carport that can hold 2-4 cars. Roof 2021, sewer pipe 2023, HVAC 2018, HWH 2026. Foundation repair with warranty. No HOA and sitting in a quiet, established neighborhood. This charming beauty is truly move in ready! Super close to the elementary school. Easy access to 183, Euless Blvd, & 360 - and a quick drive to DFW Int'l Airport.
Property Features
Property Type: Residential - Single Family
Cooling: Ceiling Fan(s), Central Air, Electric
Fireplaces: 1
Garage: 1 car attached
Heating: Central, Natural Gas
Home Style: Traditional
Lot Size: 0.23 Acres
Roof Type: Composition
Year Built: 1959
Amenities
Built-in Features
Cable TV Available
Decorative Lighting
High Speed Internet Available
Natural Woodwork
Feature Descriptions
Appliances: Dishwasher, Disposal, Electric Range, Vented Exhaust Fan
Community Features: Curbs
Days on Site: 29
Exterior: Brick, Siding
Fencing: Wood
Fireplace: Brick, Gas, Living Room
Flooring: Ceramic Tile, Wood
Laundry: Electric Dryer Hookup, Full Size W/D Area, Dryer Hookup
Lot: Few Trees, Interior Lot, Irregular Lot, Landscaped, Lrg. Backyard Grass
Parcel#: 01991116
Parking: Drive Through, Driveway, Garage, Garage Faces Front, Garage Single Door
Parking Notes: Drive Through, Driveway, Garage, Garage Faces Front, G
Utilities: City Sewer, City Water
Local Schools
Elementary School: Southeules
School District: Hurst-Euless-Bedford ISD
Listed By / Shown By
Listed By
Agency Name: Keller Williams Legacy
Agency Contact: 972-599-7000
Agent Name: Denton Aguam

Shown By
Agent Name: Kati Garrett
Agent Phone: (254) 717-3395
Agency Title: Kelly, Realtors

Estimate Your Payment
Estimated Payment
$ 994.31 per month $879.10 Principal & Interest $0.00 Property Tax (data not provided by mls) $115.21 Homeowner's InsuranceChange Payment Information
 The data relating to real estate for sale on this web site comes in part from the IDX of the Multiple Listing Service of NTREIS. The data on this site may not be reproduced or redistributed and is only for those individuals viewing this web site. Real estate listings held by brokerage firms other than the brokers/agents with their own information using this site are marked with the NTREIS thumbnail logo and detailed information about them includes the name of the listing broker(s).
Privacy Policy / DMCA Notice / ADA Accessibility


This site is hosted, designed and copyright
© 1994 - 2026 by
Delta Media Group, Inc. -- Patent Pending --
Agent License Information: 647531
502 Martin Lane | MLS# 21255655
This single family home located at 502 Martin Lane, Euless, TX 76040 is currently listed for sale with an asking price of $395,000. This property was built in 1959 and has 4 bedrooms and 2 full baths with 1900 sq. ft. Martin Lane is located in the Oak Crest Estates subdivision within the Hurst-Euless-Bedford ISD school district. Search Oak Crest Estates real estate on katigarrett.kellyrealtors.com today.