
Kati Garrett
REALTOR®

BEDS4
BATHS2 full 1 partial
SQUARE FEET2,533
MLS#1953493
STATUSActive
PROPERTY TYPEResidential - Single Family
SUBDIVISIONESCONDIDO MEADOWS
SCHOOLJudson
Property Description
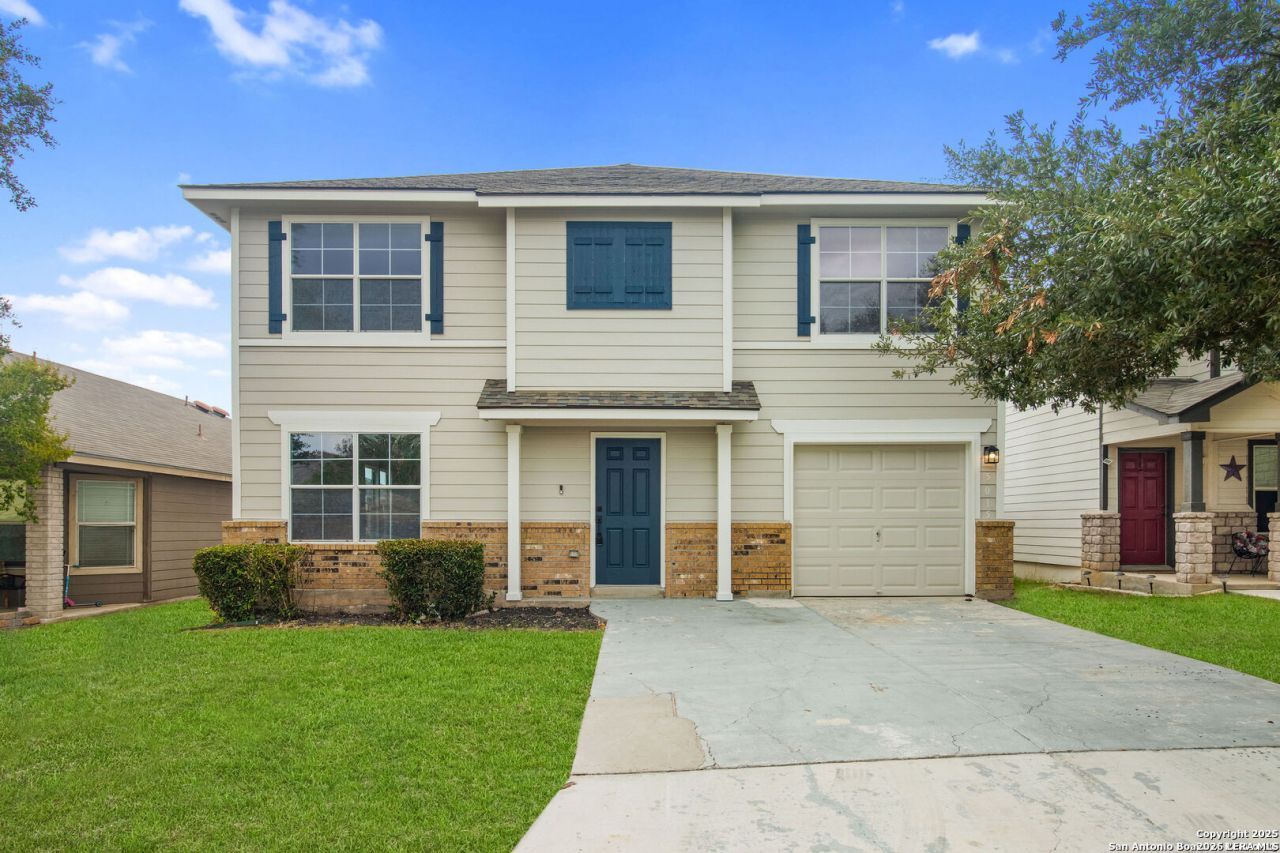
Completely remodeled and move-in ready, this stunning 4-bedroom, 2.5-bath residence showcases modern updates and refined finishes throughout. Thoughtfully redesigned from top to bottom, the home features fresh interior paint, elegant tile flooring, contemporary lighting and plumbing fixtures, and cohesive design elements that create a clean, elevated aesthetic in every space. The open-concept floor plan offers a seamless flow between living and dining areas, providing a bright and inviting setting ideal for both everyday living and entertaining. The fully updated kitchen serves as the centerpiece of the home, featuring sleek cabinetry, premium finishes, and stylish fixtures designed for both function and visual appeal. All four bedrooms are generously sized, offering flexible use for a variety of needs, while the 2.5 bathrooms have been tastefully updated with modern, high-quality finishes and a timeless, contemporary design. Every detail has been carefully executed to deliver a true turnkey experience. Fully updated and thoughtfully appointed, this home is ready for its next owner to move in and enjoy from day one.
Property Features
Property Type: Residential - Single Family
Cooling: One Central
Fuel Type: Electric
Heating: Central
Home Style: Two Story, Traditional
Lot Size: 0.14 Acres
Roof Type: Composition
Stories: 2.0
Taxes: $5,439
Year Built: 2009
Feature Descriptions
Builder Name: Unknown
Days on Site: 109
Exterior: Wood
Flooring: Carpeting, Ceramic Tile
Foundation: Slab
Hoa Fee: 250/Annually
HOA Mandatory: Yes
HOA Name: ESCONDIDO MEADOWS HOME OWNERS ASSOC
Inclusions: Ceiling Fans, Washer Connection, Dryer Connection, Microwave Oven, Stove/Range, Refrigerator, Disposal, Dishwasher, Ice Maker Connection, Vent Fan, Smoke Alarm, Electric Water Heater, Garage Door Opener
Interior: Two Living Area, Liv/Din Combo, Eat-In Kitchen, Utility Room Inside, All Bedrooms Upstairs, Open Floor Plan, High Speed Internet, Laundry Main Level, Laundry Room, Walk in Closets, Attic - Access only
Multiple HOA: No
Neighborhood Amenities: None
Parking: One Car Garage
Pool/Spa: None
Tax By Multiple Counties: No
Type: Single Family Detached
Water/Sewer: Water System, Sewer System
Windows: Some Remain
Room Sizes
Bedroom 2: 14 X 12
Bedroom 3: 18 X 12
Bedroom 4: 13 X 10
Kitchen: 17 X 16
Dining Room: 16 X 10
Living Room: 24 X 23
Utility Room: 9 X 6
Local Schools
High School: Judson
Middle School: O. Henry Middle
Elementary School: Converse
School District: Judson
Listed By / Shown By
Listed By
Agency Name: Engel & Volkers Alamo Heights
Agency Phone: (210) 845-1008
Shown By
Agent Name: Kati Garrett
Agent Phone: (254) 717-3395
Agency Title: Kelly, Realtors
Agency Email: info@kellyrealtors.com
Agency Text: (254) 717-6447

Estimate Your Payment
Estimated Payment
$ 1,069.97 per month $545.26 Principal & Interest $453.25 Property Tax $71.46 Homeowner's InsuranceChange Payment Information

Privacy Policy / DMCA Notice / ADA Accessibility


This site is hosted, designed and copyright
© 1994 - 2026 by
Delta Media Group, Inc. -- Patent Pending --
Agent License Information: 647531
5015 Badland Beacon | MLS# 1953493
This single family home located at 5015 Badland Beacon, Converse, TX 78109 is currently listed for sale with an asking price of $245,000. This property was built in 2009 and has 4 bedrooms and 2 full and 1 partial baths with 2533 sq. ft. Badland Beacon is located in the ESCONDIDO MEADOWS subdivision within the Judson school district. Search ESCONDIDO MEADOWS real estate on katigarrett.kellyrealtors.com today.