
Kati Garrett
REALTOR®

BEDS3
BATHS2 full 1 partial
SQUARE FEET2,751
MLS#1964850
STATUSActive
PROPERTY TYPEResidential - Single Family
SUBDIVISIONOUT-GILLESPIE COUNTY
SCHOOLFredericksburg
Property Description
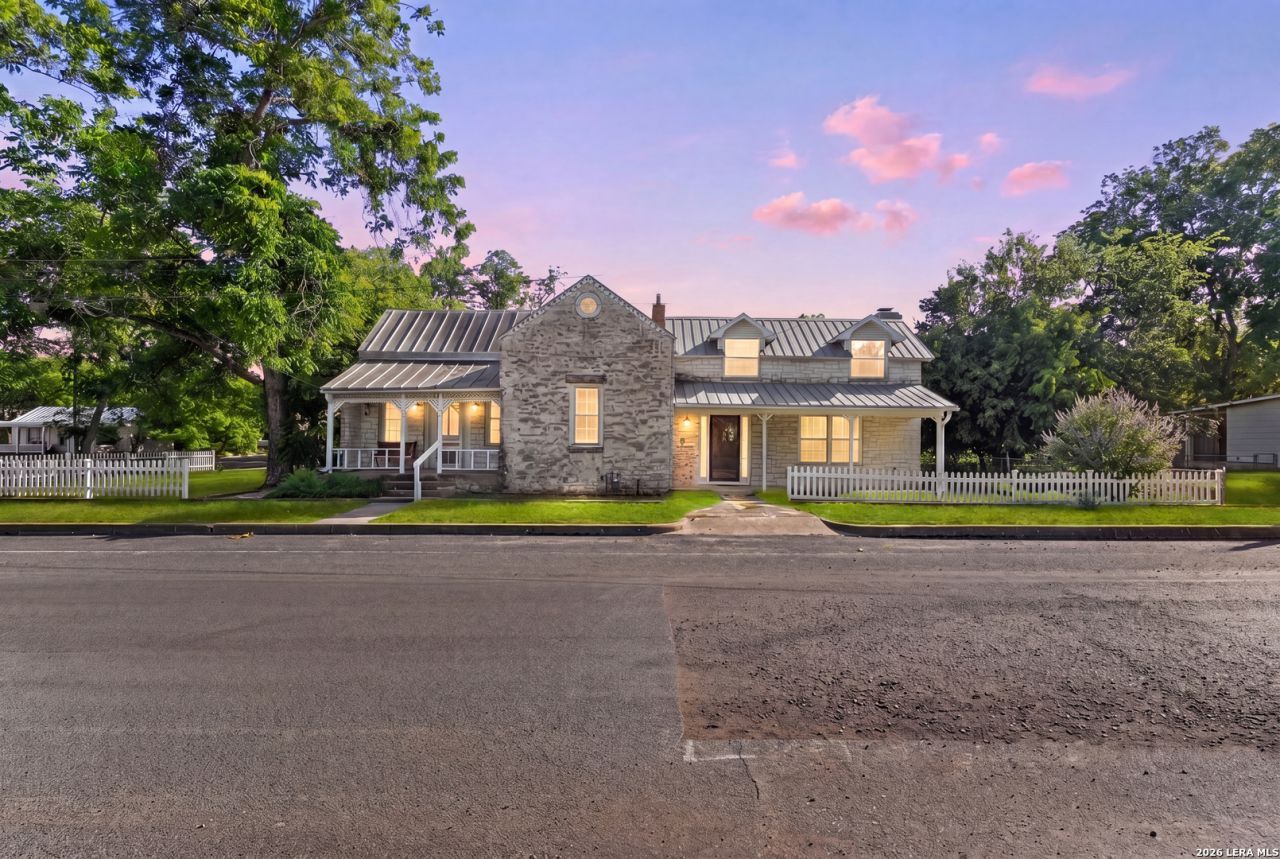
501 West Creek Street, Fredericksburg, TX 78624. This is an opportunity for you to live in Fredericksburg on one of the most coveted streets in town. Completely walkable to all that the city of Fredericksburg has to offer nestled on a historic street, surrounded by properties that have either been restored or are in the process of being brought back to life. This is your opportunity to own a beautiful property and update as you see fit and bring it back to life! There are less and less opportunities within the town of Fredericksburg to own a piece of history on a preeminent street.
Property Features
Property Type: Residential - Single Family
Cooling: One Central
Fenced: Yes
Fireplaces: 1
Fuel Type: Electric
Heating: Central
Home Style: Two Story, Historic/Older
Lot Size: 0.23 Acres
Roof Type: Metal
Stories: 2.0
Taxes: $8,785
Year Built: 1910
Feature Descriptions
Builder Name: Unknown
Currenty Leased: No
Days on Site: 27
Exterior: Stone/Rock, Other
Exterior: Patio Slab, Covered Patio, Chain Link Fence, Partial Fence, Has Gutters
Fireplace: One, Living Room, Family Room, Wood Burning, Stone/Rock/Brick
Flooring: Carpeting, Wood, Unstained Concrete
Foundation: Slab, Other
HOA Mandatory: No
Improvements: Street Paved, Curbs, City Street
Inclusions: Ceiling Fans, Chandelier, Washer Connection, Dryer Connection, Microwave Oven, Stove/Range, Dishwasher, City Garbage service
Interior: Two Living Area, Separate Dining Room, Island Kitchen, High Ceilings, Walk in Closets, Unfinished Basement
Lot: Corner
Miscellaneous: Historic District
Neighborhood Amenities: None
Parking: None/Not Applicable
Pool/Spa: None
Supplier - Electric: City
Supplier - Garbage: City
Supplier - Gas: Atmos
Supplier - Sewer: City
Supplier - Water: City
Tax By Multiple Counties: No
Type: Single Family Detached
Water/Sewer: Water System, Sewer System, City
Windows: Some Remain
Room Sizes
Bedroom 2: 23 X 9
Bedroom 3: 14 X 9
Kitchen: 13 X 12
Dining Room: 15 X 11
Living Room: 25 X 23
Local Schools
High School: Call District
Middle School: Call District
Elementary School: Call District
School District: Fredericksburg
Listed By / Shown By
Listed By
Agency Name: Kuper Sothebys Intl Realty
Agency Phone: (830) 816-5260
Shown By
Agent Name: Kati Garrett
Agent Phone: (254) 717-3395
Agency Title: Kelly, Realtors
Agency Email: info@kellyrealtors.com
Agency Text: (254) 717-6447

Estimate Your Payment
Estimated Payment
$ 2,305.35 per month $1,390.98 Principal & Interest $732.08 Property Tax $182.29 Homeowner's InsuranceChange Payment Information

Privacy Policy / DMCA Notice / ADA Accessibility


This site is hosted, designed and copyright
© 1994 - 2026 by
Delta Media Group, Inc. -- Patent Pending --
Agent License Information: 647531
501 W Creek St | MLS# 1964850
This single family home located at 501 W Creek St, Fredericksburg, TX 78624 is currently listed for sale with an asking price of $625,000. This property was built in 1910 and has 3 bedrooms and 2 full and 1 partial baths with 2751 sq. ft. W Creek St is located in the OUT-GILLESPIE COUNTY subdivision within the Fredericksburg school district. Search OUT-GILLESPIE COUNTY real estate on katigarrett.kellyrealtors.com today.