
Kati Garrett
REALTOR®

BEDS7
BATHS8 full
SQUARE FEET7,697
MLS#21320206
STATUSActive
PROPERTY TYPEResidential - Single Family
SUBDIVISIONWhitestone Estates Ph 2
SCHOOLPlano ISD
Property Description
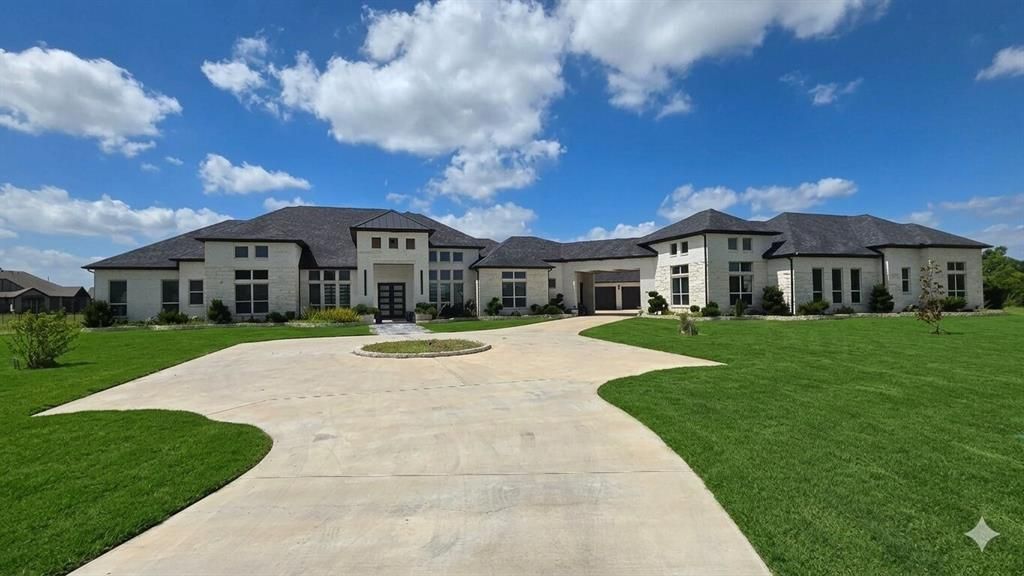
Experience an extraordinary blend of luxury, privacy, and functionality at 4910 Cheshire Lane, Parker, TX. Situated on 4.97 picturesque acres, this exceptional single-story custom estate was built in 2022 and completed in April 2024. Featuring a 100-year foundation, this one-of-a-kind property is designed for luxury living, multi-generational families, and automobile enthusiasts.The home offers approximately 7,697 SF of living space with two interconnected residences. The main home (6,331 SF) includes 5 bedrooms, 6 bathrooms, a dramatic living room with 17-foot floor-to-ceiling glass windows, a chef's kitchen with premium appliances and quartz countertops, a spacious game room, two laundry rooms, two office workspaces, and a 651-SF covered patio. The luxurious primary suite features an exercise room and spa-inspired oversized shower.The attached mother-in-law suite (1,366 SF) offers 2 bedrooms, 2 bathrooms, a full kitchen, living room, laundry room, and a private 222-SF covered patio—ideal for extended family or guests.Car enthusiasts will appreciate the impressive 3,115 SF of oversized garage space with room for up to 11 vehicles. An underground tornado shelter provides protection for up to 20 people.Premium finishes include custom cabinetry with high-end aluminum drawer systems, combining durability with modern style. Expansive outdoor living spaces, a cozy fireplace, and breathtaking acreage views complete this remarkable estate. A rare opportunity to own one of Parker's finest luxury homes. Schedule your private tour today!
Property Features
Property Type: Residential - Single Family
Fireplaces: 2
Garage: 7 car attached
Lot Size: 4.98 Acres
Year Built: 2024
Amenities
Chandelier
Decorative Lighting
Double Vanity
In-Law Suite Floorplan
Open Floorplan
Feature Descriptions
Appliances: Built-in Gas Range, Built-in Refrigerator, Commercial Grade Range, Commercial Grade Vent, Dishwasher, Disposal, Gas Cooktop, Gas Oven, Gas Range, Gas Water Heater, Ice Maker, Refrigerator
Days on Site: 15
Fireplace: Gas
HOA Fee: 1350/ Annually
Parcel#: R1219800F01301
Parking: Additional Parking, Covered, Garage, Garage Faces Front, Garage Faces Rear, Oversized, Parking Lot, Tandem
Parking Notes: Additional Parking, Covered, Garage, Garage Faces Fro
Utilities: City Water, Natural Gas Available, Septic
Room Sizes
Bedroom-Primary: 58.00 x 18.00 Level - 1
Bedroom: 16.00 x 15.00 Level - 1
Bedroom: 16.00 x 15.00 Level - 1
Bedroom-2nd Primary: 15.00 x 14.00 Level - 1
Bedroom: 16.00 x 14.00 Level - 1
Bedroom: 14.00 x 13.00 Level - 1
Bedroom: 15.00 x 13.00 Level - 1
Living Room: 32.00 x 24.00 Level - 1
Living Room: 24.00 x 19.00 Level - 1
Laundry: 16.00 x 11.00 Level - 1
Laundry: 10.00 x 6.00 Level - 1
Laundry: 8.00 x 7.00 Level - 1
Office: 15.00 x 14.00 Level - 1
Office: 15.00 x 14.00 Level - 1
Local Schools
Elementary School: Hickey
School District: Plano ISD
Listed By / Shown By
Listed By
Agency Name: TNG Realty
Agency Contact: 469-581-8866
Agent Name: Huyen Ton

Shown By
Agent Name: Kati Garrett
Agent Phone: (254) 717-3395
Agency Title: Kelly, Realtors

Estimate Your Payment
Estimated Payment
$ 10,698.24 per month $9,458.66 Principal & Interest $0.00 Property Tax (data not provided by mls) $1,239.58 Homeowner's InsuranceChange Payment Information
 The data relating to real estate for sale on this web site comes in part from the IDX of the Multiple Listing Service of NTREIS. The data on this site may not be reproduced or redistributed and is only for those individuals viewing this web site. Real estate listings held by brokerage firms other than the brokers/agents with their own information using this site are marked with the NTREIS thumbnail logo and detailed information about them includes the name of the listing broker(s).
Privacy Policy / DMCA Notice / ADA Accessibility


This site is hosted, designed and copyright
© 1994 - 2026 by
Delta Media Group, Inc. -- Patent Pending --
Agent License Information: 647531
4910 Cheshire Lane | MLS# 21320206
This single family home located at 4910 Cheshire Lane, Parker, TX 75002 is currently listed for sale with an asking price of $4,250,000. This property was built in 2024 and has 7 bedrooms and 8 full baths with 7697 sq. ft. Cheshire Lane is located in the Whitestone Estates Ph 2 subdivision within the Plano ISD school district. Search Whitestone Estates Ph 2 real estate on katigarrett.kellyrealtors.com today.