
Kati Garrett
REALTOR®

BEDS5
BATHS4 full
SQUARE FEET4,010
MLS#21302107
STATUSActive Option Contract
PROPERTY TYPEResidential - Single Family
SUBDIVISIONHeritage Add
SCHOOLKeller ISD
Property Description
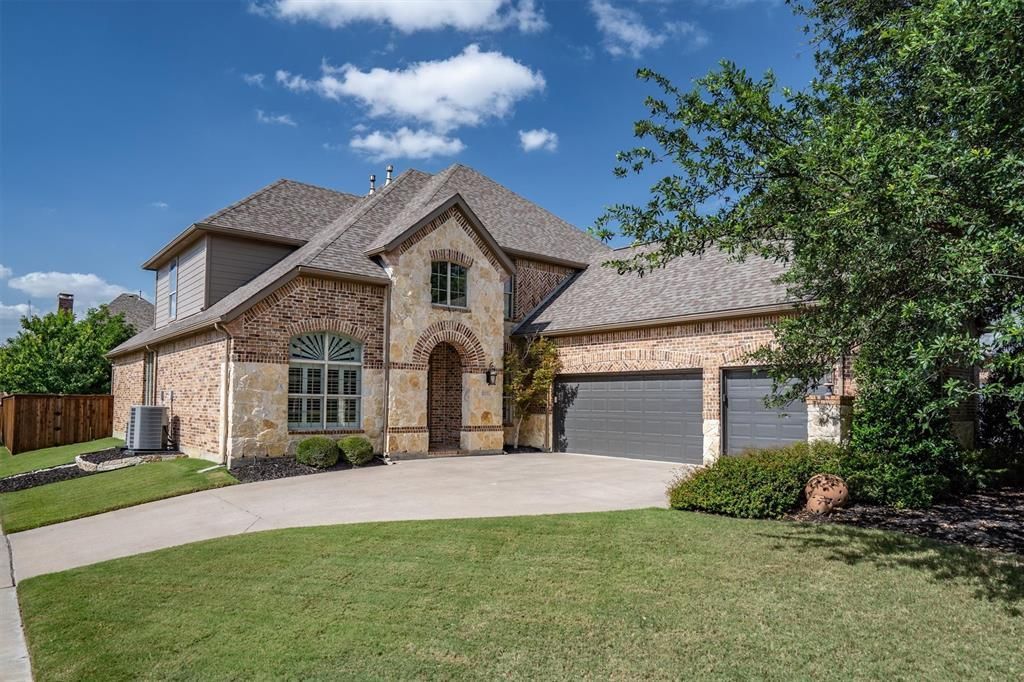
Welcome to Heritage Bluffs, where luxury living meets everyday comfort in this exceptional home situated on a premium corner cul-de-sac lot in highly acclaimed Keller ISD. Filled with natural light and thoughtfully designed for modern living, this move-in-ready 5-bedroom home features hardwood floors, ceramic tile, designer finishes, a chef-inspired kitchen with Quartz countertops, an updated primary bath, and a versatile open-concept floor plan with a dedicated front office and two bedrooms on the main level, making it ideal for multigenerational living, guests, or a second home office. The private primary suite offers a peaceful retreat with a custom closet system, while upstairs you'll find spacious secondary bedrooms, a large game room, and a dedicated media room perfect for entertaining. Step outside to your own resort-style backyard oasis featuring a covered patio, lush landscaping, mature trees, and a sparkling gunite pool, creating the perfect backdrop for relaxing evenings, weekend gatherings, and making lasting memories. Additional highlights include new upstairs carpet, attic decking, a 3-car garage with built-in storage, outstanding curb appeal, and beautifully maintained landscaping. Conveniently located near Heritage Bluffs walking trails, parks, shopping, dining, and major commuter routes, this remarkable home offers the perfect blend of luxury, functionality, top-rated schools, and an unbeatable location in one of the area's most sought-after communities. Schedule your private showing today!
Property Features
Property Type: Residential - Single Family
Cooling: Ceiling Fan(s), Central Air, Electric
Fireplaces: 1
Garage: 3 car attached
Heating: Central, Fireplace(s), Natural Gas
Home Style: Traditional
Lot Size: 0.22 Acres
Roof Type: Composition
Year Built: 2006
Amenities
Cable TV Available
Decorative Lighting
High Speed Internet Available
Kitchen Island
Open Floorplan
Pantry
Smart Home System
Walk-In Closet(s)
Wired for Data
Gas Grill
Rain Gutters
Lighting
Misting System
Feature Descriptions
Appliances: Dishwasher, Disposal, Electric Oven, Gas Range, Gas Water Heater, Microwave, Plumbed For Gas in Kitchen
Community Features: Club House, Community Pool, Curbs, Greenbelt, Jogging Path/Bike Path, Playground, Sidewalks, Tennis Court(s)
Days on Site: 21
Exterior: Brick, Rock/Stone
Fencing: High Fence, Wood
Fireplace: Gas, Gas Logs, Living Room
Flooring: Carpet, Ceramic Tile, Hardwood
HOA Fee: 250/ Semi-Annual
Laundry: Electric Dryer Hookup, Utility Room, Full Size W/D Area, Washer Hookup
Lot: Corner Lot, Few Trees, Interior Lot, Landscaped, Level, Lrg. Backyard Grass, Oak, Sprinkler System
Parcel#: 40843262
Parking: Concrete, Garage, Garage Door Opener, Garage Faces Side, Inside Entrance, Lighted, Side By Side, Storage
Parking Notes: Concrete, Garage, Garage Door Opener, Garage Faces Si
Patio/Porch: Covered, Front Porch, Patio, Rear Porch
Pool: Gunite, In Ground, Pool Sweep, Pump, Water Feature
Swimming Pool: Yes
Utilities: Cable Available, City Sewer, City Water, Co-op Electric, Curbs, Electricity Connected, Individual Gas Meter, Individual Water Meter, Natural Gas Available, Sidewalk, Underground Utilities
Window: Window Coverings
Local Schools
Elementary School: Eagle Ridge
School District: Keller ISD
Listed By / Shown By
Listed By
Agency Name: Keller Williams Realty
Agency Contact: 817-715-0972
Agent Name: Christie Russell

Shown By
Agent Name: Kati Garrett
Agent Phone: (254) 717-3395
Agency Title: Kelly, Realtors

Estimate Your Payment
Estimated Payment
$ 1,824.99 per month $1,613.54 Principal & Interest $0.00 Property Tax (data not provided by mls) $211.46 Homeowner's InsuranceChange Payment Information
 The data relating to real estate for sale on this web site comes in part from the IDX of the Multiple Listing Service of NTREIS. The data on this site may not be reproduced or redistributed and is only for those individuals viewing this web site. Real estate listings held by brokerage firms other than the brokers/agents with their own information using this site are marked with the NTREIS thumbnail logo and detailed information about them includes the name of the listing broker(s).
Privacy Policy / DMCA Notice / ADA Accessibility


This site is hosted, designed and copyright
© 1994 - 2026 by
Delta Media Group, Inc. -- Patent Pending --
Agent License Information: 647531
4801 Sam Bass Court | MLS# 21302107
This single family home located at 4801 Sam Bass Court, Fort Worth, TX 76244 is currently listed for sale with an asking price of $725,000. This property was built in 2006 and has 5 bedrooms and 4 full baths with 4010 sq. ft. Sam Bass Court is located in the Heritage Add subdivision within the Keller ISD school district. Search Heritage Add real estate on katigarrett.kellyrealtors.com today.