
Kati Garrett
REALTOR®

BEDS3
BATHS1 full
SQUARE FEET1,280
MLS#1990454
STATUSActive
PROPERTY TYPEResidential - Single Family
SUBDIVISIONSPRINGFIELD MANOR
SCHOOLJudson
Property Description
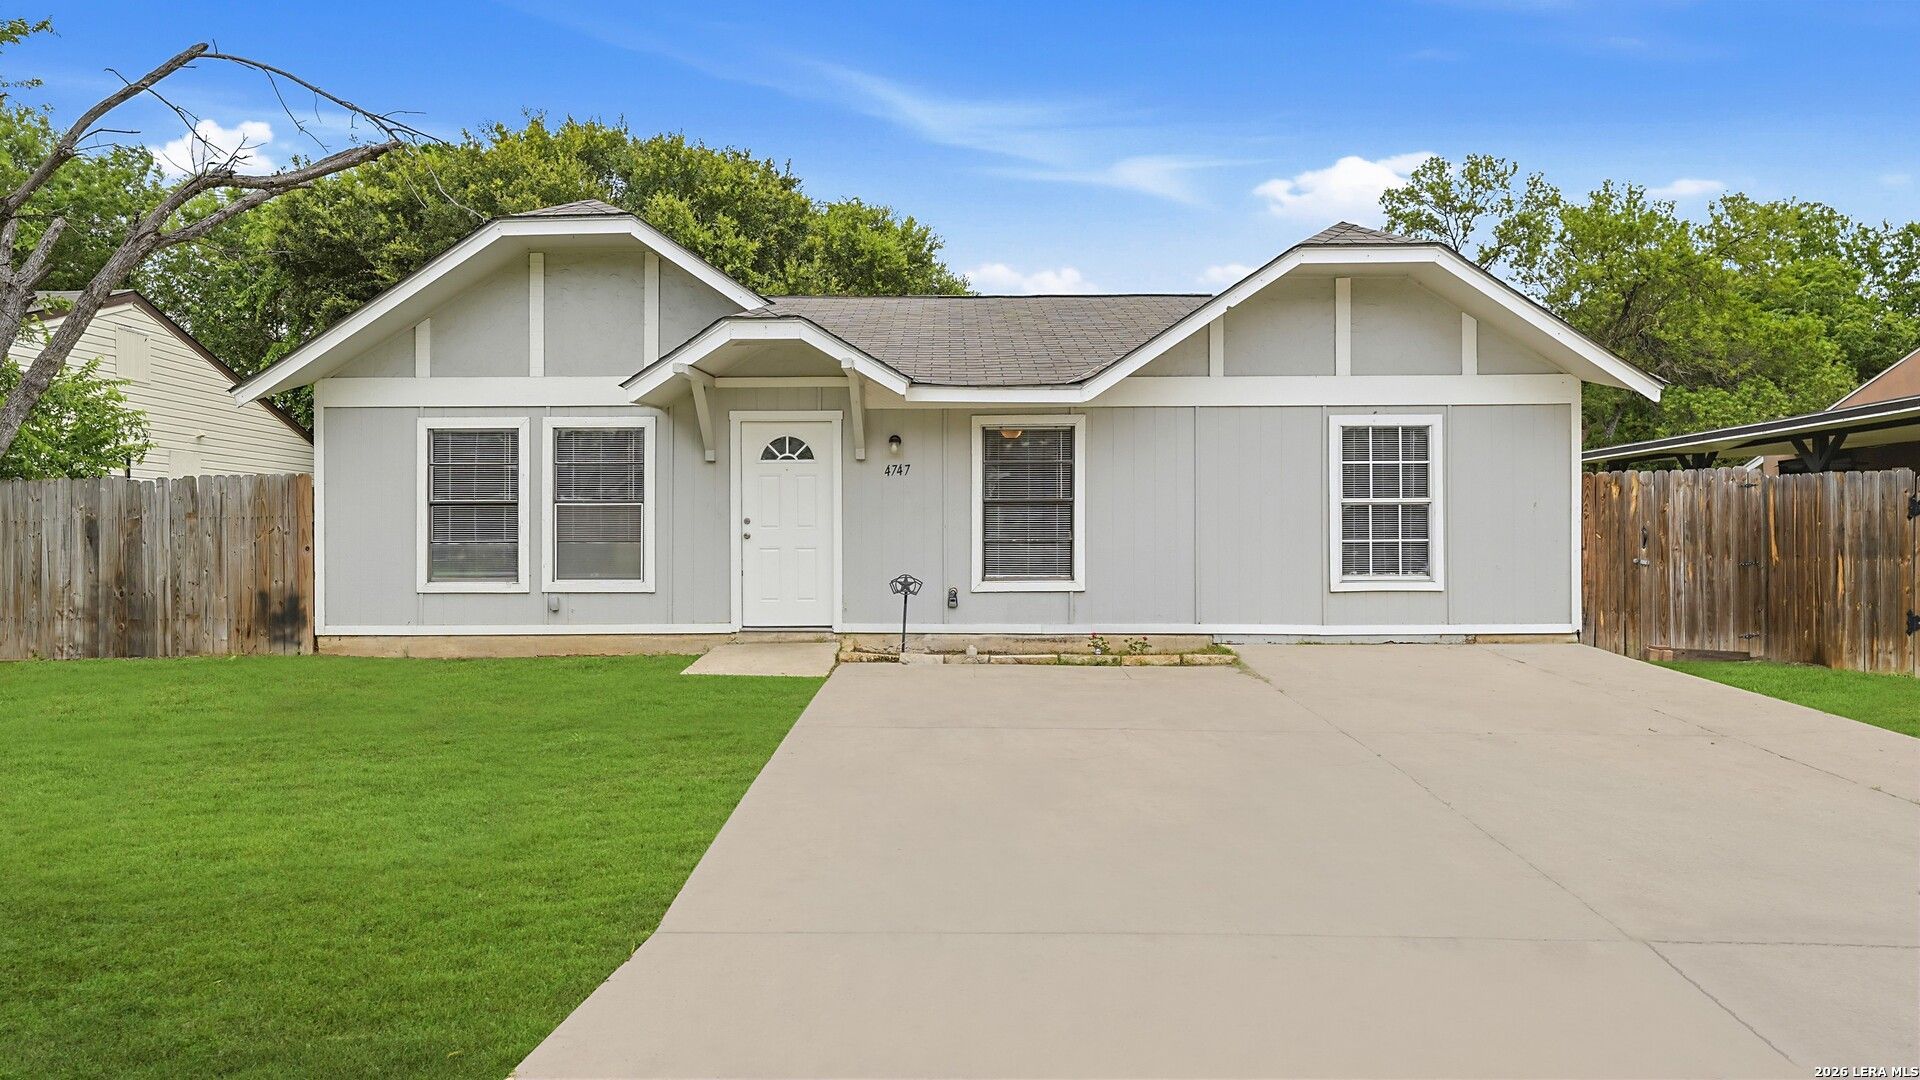
Welcome home to a property that offers comfort, space, and a backyard youll enjoy year-round. Thoughtfully updated with fresh interior paint and updated fixtures, this inviting residence features a spacious living area filled with natural light and a functional layout designed for everyday living. The kitchen and dining area provide plenty of counter space, ample cabinetry, and room to gather with family and friends. An updated bathroom, neutral color palette, and ceiling fans throughout enhance the homes move-in-ready appeal. Step outside to a large fenced backyard shaded by mature trees, where a covered patio creates the perfect setting for morning coffee, weekend barbecues, or relaxing evenings at home. A storage building offers additional space for tools, hobbies, and outdoor equipment. Conveniently located with quick access to Loop 410, IH-10, and Highway 78, this home provides an easy commute throughout San Antonio and the surrounding areas. Enjoy being just minutes from Friendship Park, Kirby City Park, local shopping, dining, and everyday conveniences. Located within Judson ISD and near Randolph Air Force Base and Fort Sam Houston, this property combines the comfort of an established neighborhood with convenient access to work, recreation, and entertainment.
Property Features
Property Type: Residential - Single Family
Cooling: One Central
Fenced: Yes
Fuel Type: Electric
Heating: Central,1 Unit
Home Style: Traditional
Lot Size: 0.15 Acres
Roof Type: Composition
Stories: 1.0
Taxes: $4,527
Year Built: 1982
Feature Descriptions
Accessibility: No Steps Down, Level Lot, Level Drive, No Stairs, First Floor Bath, Full Bath/Bed on 1st Flr, First Floor Bedroom
Builder Name: Unknown
Currenty Leased: No
Days on Site: 38
Energy Efficient: Ceiling Fans
Exterior: Covered Patio, Deck/Balcony, Privacy Fence, Storage Building/Shed, Mature Trees
Exterior: Siding
Flooring: Carpeting, Ceramic Tile
Foundation: Slab
HOA Mandatory: No
Improvements: Street Paved, Curbs, Asphalt
Inclusions: Ceiling Fans, Washer Connection, Dryer Connection, Stove/Range, Vent Fan, Smoke Alarm, Electric Water Heater, City Garbage service
Interior: One Living Area, Eat-In Kitchen, Utility Room Inside,1st Floor Lvl/No Steps, Cable TV Available, High Speed Internet, Laundry in Closet, Laundry Main Level, Attic - Access only
Lot: Mature Trees (ext feat), Level
Miscellaneous: Virtual Tour
Neighborhood Amenities: None
Parking: None/Not Applicable
Pool/Spa: None
Tax By Multiple Counties: No
Type: Single Family Detached
Water/Sewer: Sewer System, City
Windows: All Remain
Room Sizes
Bedroom 2: 11 X 12
Bedroom 3: 18 X 9
Kitchen: 10 X 9
Dining Room: 9 X 10
Living Room: 18 X 10
Local Schools
High School: Wagner
Middle School: Kirby
Elementary School: Hopkins Ele
School District: Judson
Listed By / Shown By
Listed By
Agency Name: Rodriguez Collective
Agency Phone: (210) 910-6841
Shown By
Agent Name: Kati Garrett
Agent Phone: (254) 717-3395
Agency Title: Kelly, Realtors
Agency Email: info@kellyrealtors.com
Agency Text: (254) 717-6447

Estimate Your Payment
Estimated Payment
$ 827.83 per month $398.38 Principal & Interest $377.25 Property Tax $52.21 Homeowner's InsuranceChange Payment Information

Privacy Policy / DMCA Notice / ADA Accessibility


This site is hosted, designed and copyright
© 1994 - 2026 by
Delta Media Group, Inc. -- Patent Pending --
Agent License Information: 647531
4747 Swann Ln | MLS# 1990454
This single family home located at 4747 Swann Ln, Kirby, TX 78219 is currently listed for sale with an asking price of $179,000. This property was built in 1982 and has 3 bedrooms and 1 full baths with 1280 sq. ft. Swann Ln is located in the SPRINGFIELD MANOR subdivision within the Judson school district. Search SPRINGFIELD MANOR real estate on katigarrett.kellyrealtors.com today.