
Kati Garrett
REALTOR®

BEDS4
BATHS4 full
SQUARE FEET3,297
MLS#21305188
STATUSActive
PROPERTY TYPERental - Single Family
SUBDIVISIONKensington Place
SCHOOLLewisville ISD
Property Description
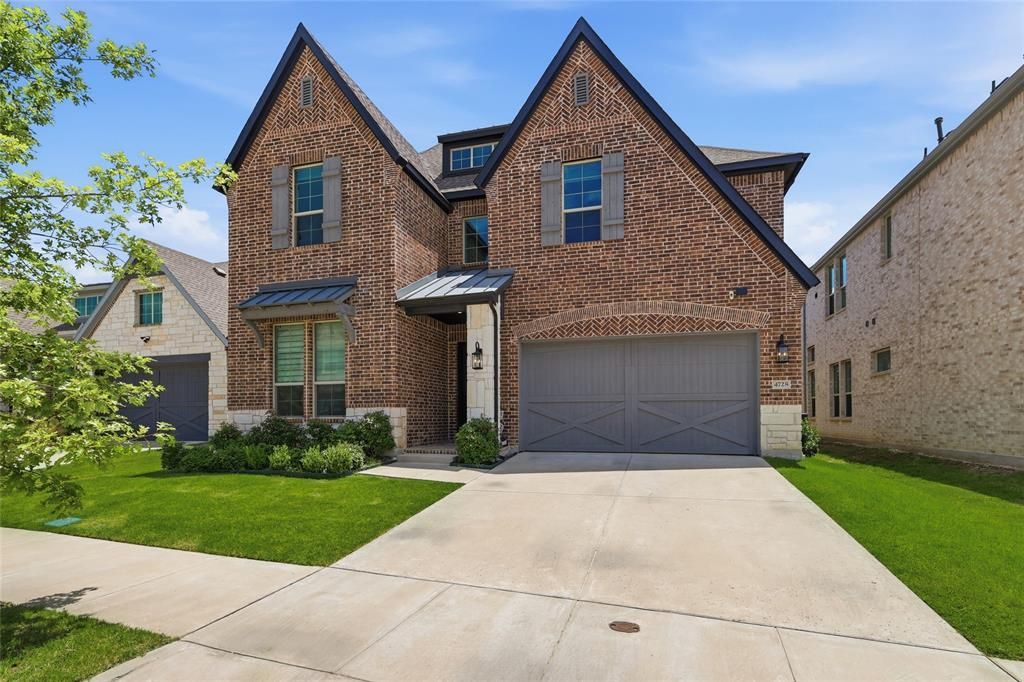
Stunning 2023-built home in Kensington Place with a bright, open layout and impressive modern finishes throughout. This spacious 4-bedroom, 4-bath home features soaring ceilings, decorative wood beams, abundant natural light, hard-surface flooring throughout most of the home, a private office, and a large upstairs loft. The open kitchen is the centerpiece of the home, offering an oversized island, quartz countertops, gas cooktop, stainless steel appliances, walk-in pantry, and generous cabinet space overlooking the living area with fireplace and backyard views. The downstairs primary suite includes dual sinks, an oversized walk-in shower, and walk-in closet. Upstairs offers three additional bedrooms, two full baths, and a versatile loft area. Water softener and drinking water filtration system included. Enjoy the covered patio, large landscaped backyard, and excellent access to Dallas North Tollway, Sam Rayburn Tollway, and President George Bush Turnpike all 3 tollways within approximately 10 minutes. Garage includes a NEMA 14-50 outlet (240V,50A), compatible with Level 2 EV charging for most electric vehicles including Tesla. Pets considered case by case.
Property Features
Property Type: Rental - Single Family
Cooling: Central Air, Electric
Fireplaces: 1
Garage: 2 car attached
Heating: Central, Natural Gas
Home Style: Traditional
Lot Size: 0.15 Acres
Stories: 2.0
Year Built: 2023
Amenities
Cable TV Available
Decorative Lighting
Kitchen Island
Open Floorplan
Pantry
Walk-In Closet(s)
Covered Patio/Porch
Feature Descriptions
Appliances: Built-in Gas Range, Dishwasher, Disposal, Microwave, Convection Oven, Double Oven
Days on Site: 29
Exterior: Brick, Rock/Stone
Fencing: Wood
Fireplace: Living Room
Flooring: Laminate
Laundry: Electric Dryer Hookup, Dryer Hookup, Washer Hookup
Lot: Interior Lot, Sprinkler System, Subdivision
Parcel#: R991345
Parking: Electric Vehicle Charging Station(s), Garage, Garage Door Opener, Garage Single Door
Parking Notes: Electric Vehicle Charging Station(s), Garage, Garage
Pets Allowed: Breed Restrictions, Call
Utilities: City Sewer, City Water, Concrete, Curbs, Sidewalk
Window: Electric Shades
Local Schools
Elementary School: Indian Creek
School District: Lewisville ISD
Listed By / Shown By
Listed By
Agency Name: Keller Williams Realty-FM
Agent Name: Danny Ham

Shown By
Agent Name: Kati Garrett
Agent Phone: (254) 717-3395
Agency Title: Kelly, Realtors

 The data relating to real estate for sale on this web site comes in part from the IDX of the Multiple Listing Service of NTREIS. The data on this site may not be reproduced or redistributed and is only for those individuals viewing this web site. Real estate listings held by brokerage firms other than the brokers/agents with their own information using this site are marked with the NTREIS thumbnail logo and detailed information about them includes the name of the listing broker(s).
Privacy Policy / DMCA Notice / ADA Accessibility


This site is hosted, designed and copyright
© 1994 - 2026 by
Delta Media Group, Inc. -- Patent Pending --
Agent License Information: 647531
4728 Brockwell Drive | MLS# 21305188
This property located at 4728 Brockwell Drive, Carrollton, TX 75010 is currently listed for rent with an asking price of $4,800 / Monthly. Brockwell Drive is located within the Lewisville ISD school district. Search Carrollton real estate on katigarrett.kellyrealtors.com today.