
Kati Garrett
REALTOR®

BEDS4
BATHS4 full
SQUARE FEET2,692
MLS#1909533
STATUSPrice Change
PROPERTY TYPEResidential - Single Family
SUBDIVISIONHOMESTEAD
SCHOOLSchertz-Cibolo-Universal City ISD
Property Description
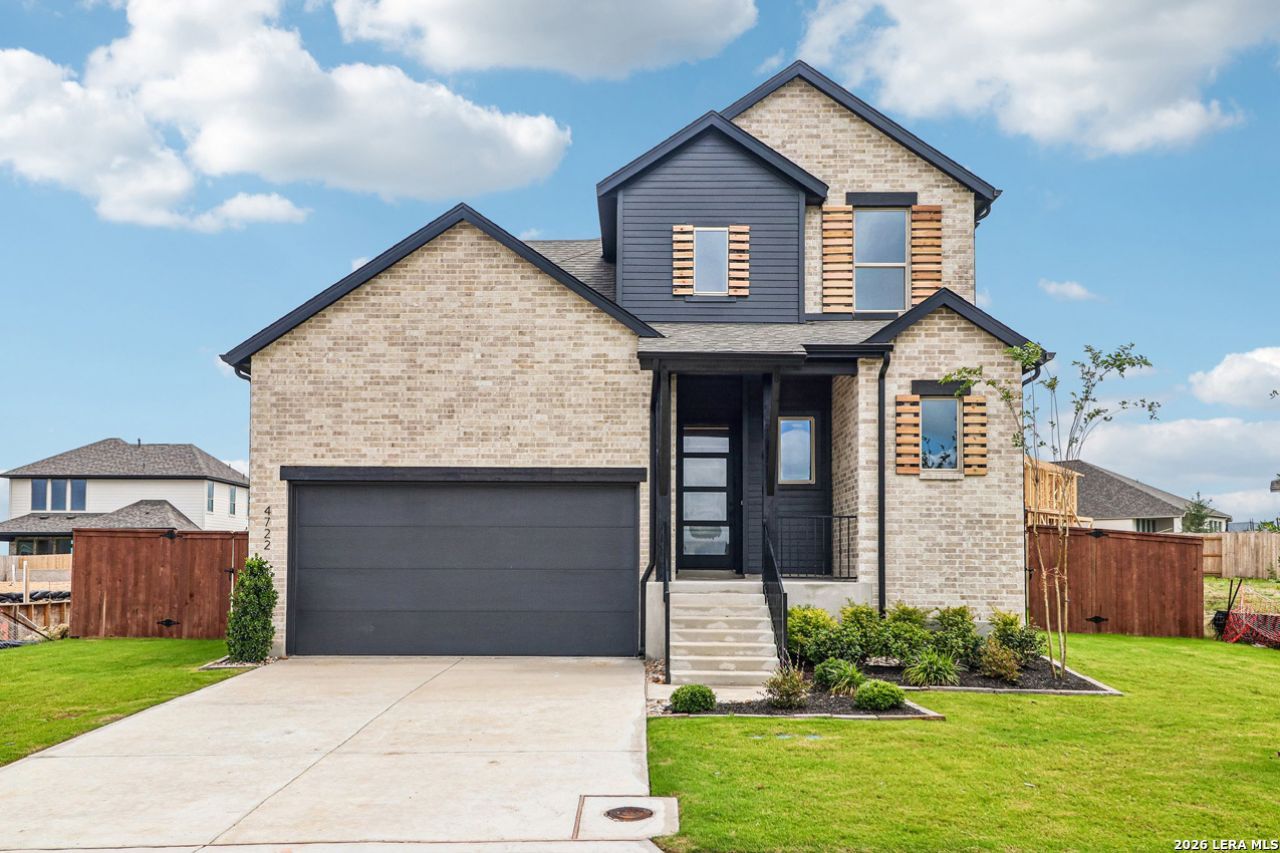
NEW CONSTRUCTION & MOVE-IN READY by Award-Winning Highland Homes! Welcome to the stunning Panamera Plan in the highly sought-after Homestead community. This beautifully designed two-story home offers 2,692 square feet of thoughtfully crafted living space featuring 4 bedrooms, 4 full baths, and a 2-car garage. Designer upgrades include a spacious primary suite with a bay window, a luxurious spa-inspired bath featuring a freestanding soaking tub and separate shower, a cozy fireplace in the family room, and an extended covered outdoor living area perfect for entertaining or relaxing. Built with the exceptional quality and craftsmanship Highland Homes is known for, this ENERGY STAR Certified home is designed for outstanding comfort, energy efficiency, and long-term savings. Every Highland Home is independently tested and receives a HERS (Home Energy Rating System) score that surpasses the 2021 International Energy Conservation Code (IECC). All Highland Homes come with a 1-year functional warranty, 2-year plumbing, electrical & HVAC warranty and 6-year structural warranty. Residents of Homestead enjoy outstanding amenities including a resort-style pool, splash pad, fitness center, pavilion, event lawn, dog parks, playscapes, and miles of scenic hike-and-bike trails. Ideally located in Schertz just off I-35 near FM 1103, youll enjoy convenient access to shopping, dining, and everyday essentials.
Property Features
Property Type: Residential - Single Family
Cooling: One Central
Fenced: Yes
Fireplaces: 1
Fuel Type: Natural Gas
Heating: Central
Home Style: Two Story
Lot Size: 0.19 Acres
Roof Type: Composition
Stories: 2.0
Taxes: $1
Year Built: 2025
Feature Descriptions
Builder Name: Highland Homes
Currenty Leased: No
Days on Site: 299
Energy Efficient: Tankless Water Heater,13-15 SEER AX, Double Pane Windows, Energy Star Appliances, Radiant Barrier, Low E Windows
Exterior: Brick,4 Sides Masonry, Siding, Cement Fiber
Exterior: Covered Patio, Privacy Fence, Sprinkler System, Double Pane Windows, Has Gutters
Fireplace: Family Room, Gas
Flooring: Carpeting, Ceramic Tile, Wood
Foundation: Slab
Hoa Fee: 312/Quarterly
HOA Mandatory: Yes
HOA Name: HOMESTEAD HOA
Home Faces: West, South
Inclusions: Washer Connection, Dryer Connection, Built-In Oven, Microwave Oven, Gas Cooking, Disposal, Dishwasher, Ice Maker Connection, Smoke Alarm, Gas Water Heater, Garage Door Opener, In Wall Pest Control, Plumb for Water Softener, Solid Counter Tops, Carbon Monoxide Detector,
Interior: One Living Area, Liv/Din Combo, Eat-In Kitchen, Island Kitchen, Breakfast Bar, Walk-In Pantry, Media Room, Loft, Secondary Bedroom Down, High Ceilings, Open Floor Plan, Laundry Lower Level, Walk in Closets
Miscellaneous: Virtual Tour
Multiple HOA: No
Neighborhood Amenities: Pool, Park/Playground, Jogging Trails, Bike Trails, Other - See Remarks
Parking: Two Car Garage, Attached
Pool/Spa: None
Supplier - Electric: GVEC
Supplier - Garbage: Schertz
Supplier - Gas: Centerpoint
Supplier - Sewer: Schertz
Supplier - Water: Schertz
Tax By Multiple Counties: No
Type: Single Family Detached
Water/Sewer: City
Windows: None Remain
Room Sizes
Bedroom 2: 10 X 11
Bedroom 3: 10 X 11
Bedroom 4: 12 X 10
Kitchen: 14 X 14
Dining Room: 14 X 10
Family Room: 17 X 14
Media Room: 14 X 10
Loft: 15 X 13
Local Schools
High School: Byron Steele High
Middle School: Elaine Schlather
Elementary School: John A Sippel
School District: Schertz-Cibolo-Universal City ISD
Listed By / Shown By
Listed By
Agency Name: Dina Verteramo, Broker
Agency Phone: (888) 524-3182
Shown By
Agent Name: Kati Garrett
Agent Phone: (254) 717-3395
Agency Title: Kelly, Realtors
Agency Email: info@kellyrealtors.com
Agency Text: (254) 717-6447

Estimate Your Payment
Estimated Payment
$ 1,444.98 per month $1,277.48 Principal & Interest $0.08 Property Tax $167.42 Homeowner's InsuranceChange Payment Information

Privacy Policy / DMCA Notice / ADA Accessibility


This site is hosted, designed and copyright
© 1994 - 2026 by
Delta Media Group, Inc. -- Patent Pending --
Agent License Information: 647531
4722 Sherman Square | MLS# 1909533
This single family home located at 4722 Sherman Square, Schertz, TX 78108 is currently listed for sale with an asking price of $574,000. This property was built in 2025 and has 4 bedrooms and 4 full baths with 2692 sq. ft. Sherman Square is located in the HOMESTEAD subdivision within the Schertz-Cibolo-Universal City ISD school district. Search HOMESTEAD real estate on katigarrett.kellyrealtors.com today.