
Kati Garrett
REALTOR®

BEDS4
BATHS4 full
SQUARE FEET3,882
MLS#21300780
STATUSActive
PROPERTY TYPEResidential - Single Family
SUBDIVISIONWarmington Meadows
SCHOOLLewisville ISD
Property Description
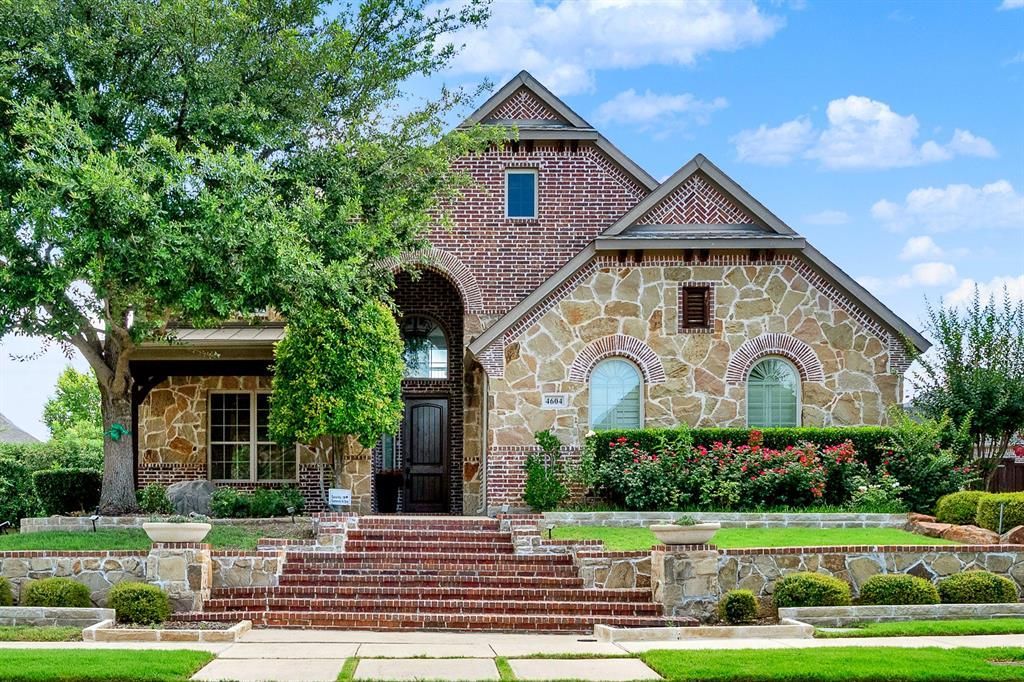
If you've been searching for that rare home that checks every single box, welcome to 4604 Golden Mew. This stunning 4-bedroom, 4-bath, 3-car garage gem was originally built as a model home — and it still shows that way. From the moment you pull up to the curb, the timeless blend of brick and natural stone with a charming arched entry sets the tone for everything inside. The primary suite, a private office, and a guest bedroom are all tucked conveniently on the main floor, alongside gorgeous newly refinished hardwood floors that flow through the entire downstairs. Plantation shutters frame every window, and the open-concept kitchen and living spaces make everyday life and entertaining feel effortless. The living room's floor-to-ceiling stone fireplace is a showstopper. Head upstairs and you'll find fresh carpet (replaced 2023), two additional bedrooms — one with its own ensuite — a spacious game room, AND a dedicated media room loaded with a ceiling-mounted projector and surround sound system upgraded in 2025. Movie nights just got a serious upgrade. Out back, the privacy is real. The automated patio shades, built-in grill with granite countertops, and mature trees create an outdoor retreat that feels miles away from everything — yet backs directly to HOA-maintained creek and greenbelt with scenic walking trails just steps from your door. The updates keep coming: roof and gutters (2021), hot water heaters (2022), whole-home water softener, fresh exterior and interior paint (2026), and Control4 Smart Home Automation throughout. The 3-car garage even features five floor-to-ceiling storage cabinets and a 10-foot workbench. Energy Star Certified with radiant barriers means lower utility bills year-round. Homes like this simply don't come around often.
Property Features
Property Type: Residential - Single Family
Cooling: Ceiling Fan(s), Central Air, Electric, Zoned
Fireplaces: 1
Garage: 3 car attached
Heating: Central, Natural Gas, Zoned
Home Style: Traditional
Lot Size: 0.25 Acres
Roof Type: Composition
Year Built: 2010
Amenities
Cable TV Available
Chandelier
Decorative Lighting
Double Vanity
Eat-in Kitchen
Flat Screen Wiring
High Speed Internet Available
Kitchen Island
Pantry
Sound System Wiring
Vaulted Ceiling(s)
Walk-In Closet(s)
Attached Grill
Covered Patio/Porch
Garden(s)
Gas Grill
Rain Gutters
Lighting
Outdoor Grill
Other
Feature Descriptions
Appliances: Dishwasher, Disposal, Electric Oven, Gas Cooktop, Gas Water Heater, Microwave, Plumbed For Gas in Kitchen
Community Features: Curbs, Greenbelt, Jogging Path/Bike Path, Park, Sidewalks
Days on Site: 30
Exterior: Brick, Rock/Stone
Fencing: Back Yard, Fenced, Gate, Metal, Wood
Fireplace: Gas Logs, Gas Starter, Living Room
Flooring: Carpet, Ceramic Tile, Hardwood, Wood
HOA Fee: 1540/ Annually
Laundry: Electric Dryer Hookup, Utility Room, Full Size W/D Area, Dryer Hookup
Lot: Adjacent to Greenbelt, Few Trees, Greenbelt, Interior Lot, Irregular Lot, Landscaped, Park View, Sprinkler System, Subdivision
Parcel#: R524442
Parking: Driveway, Epoxy Flooring, Garage, Garage Door Opener, Garage Faces Side, Inside Entrance, Kitchen Level, Lighted
Parking Notes: Driveway, Epoxy Flooring, Garage, Garage Door Opener,
Patio/Porch: Covered, Patio, Other
Utilities: Cable Available, City Sewer, City Water, Concrete, Curbs, Individual Gas Meter, Individual Water Meter, Sidewalk, Underground Utilities
Window: Shutters, Window Coverings
Local Schools
Elementary School: Indian Creek
School District: Lewisville ISD
Listed By / Shown By
Listed By
Agency Name: Sharon Ketko Realty
Agency Contact: 972-841-3110
Agent Name: Sharon Ketko

Shown By
Agent Name: Kati Garrett
Agent Phone: (254) 717-3395
Agency Title: Kelly, Realtors

Estimate Your Payment
Estimated Payment
$ 2,514.72 per month $2,223.34 Principal & Interest $0.00 Property Tax (data not provided by mls) $291.38 Homeowner's InsuranceChange Payment Information
 The data relating to real estate for sale on this web site comes in part from the IDX of the Multiple Listing Service of NTREIS. The data on this site may not be reproduced or redistributed and is only for those individuals viewing this web site. Real estate listings held by brokerage firms other than the brokers/agents with their own information using this site are marked with the NTREIS thumbnail logo and detailed information about them includes the name of the listing broker(s).
Privacy Policy / DMCA Notice / ADA Accessibility


This site is hosted, designed and copyright
© 1994 - 2026 by
Delta Media Group, Inc. -- Patent Pending --
Agent License Information: 647531
4604 Golden Mew Drive | MLS# 21300780
This single family home located at 4604 Golden Mew Drive, Carrollton, TX 75010 is currently listed for sale with an asking price of $999,000. This property was built in 2010 and has 4 bedrooms and 4 full baths with 3882 sq. ft. Golden Mew Drive is located in the Warmington Meadows subdivision within the Lewisville ISD school district. Search Warmington Meadows real estate on katigarrett.kellyrealtors.com today.