
Kati Garrett
REALTOR®

BEDS4
BATHS3 full 1 partial
SQUARE FEET3,018
MLS#21380156
STATUSActive
PROPERTY TYPEResidential - Single Family
SUBDIVISIONVillages Of Prairie Commons West
SCHOOLFrisco ISD
Property Description
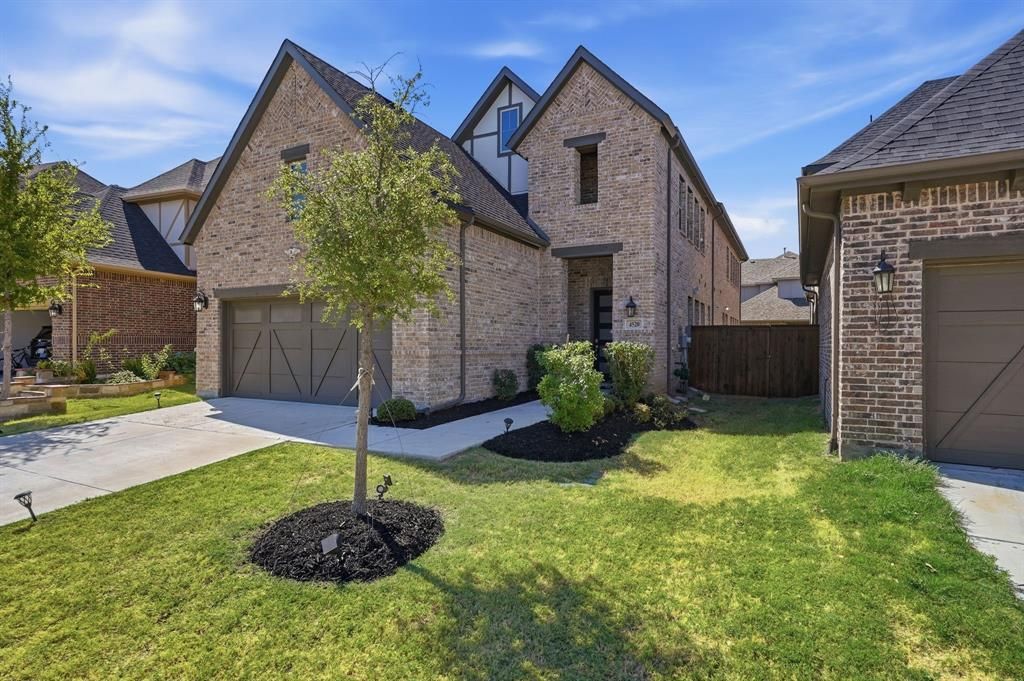
Welcome to 4520 El Paso Dr, located in the Villages of Prairie Commons in Plano, TX, zoned to highly sought-after Frisco ISD. Built in 2021, this beautifully maintained NORTH-FACING home offers 3,018 square feet of modern construction and a thoughtfully designed floor plan.Step inside to a dramatic two-story living room with soaring ceilings and abundant natural light. The upgraded gourmet kitchen features quartz countertops, soft-close cabinetry, generous prep space, and a spacious island overlooking the main living areas.The home offers 4 bedrooms and 3.5 baths, including TWO PRIMARY SUITES. The first-floor primary suite provides a private retreat, while the second-floor primary suite includes its own ensuite bathroom and walk-in closet—ideal for guests, multigenerational living, older children, or a home office. All four bedrooms feature walk-in closets.Upstairs, the oversized game room provides space for gaming, movie nights, entertaining, or a second living area. Outside, the low-maintenance backyard and covered patio offer an easy outdoor retreat.Additional highlights include a private study, luxury vinyl plank flooring, upgraded LED dimmable lighting, electric fireplace, mudroom storage, 2-car garage, reverse osmosis system, and water softener.Enjoy greenbelts and walking trails in Villages of Prairie Commons, with convenient access to The Shops at Legacy, Legacy West, major employment centers, shopping, dining, entertainment, and major highways. One of only a select few Plano neighborhoods offering homes built after 2020, this is a rare opportunity for newer construction in Plano. Zoned to Borchardt Elementary, Fowler Middle School, and Lebanon Trail High School.
Property Features
Property Type: Residential - Single Family
Fireplaces: 1
Garage: 2 car attached
Home Style: Contemporary/Modern, Traditional
Lot Size: 0.11 Acres
Roof Type: Shingle
Year Built: 2021
Amenities
Built-in Features
Cathedral Ceiling(s)
Decorative Lighting
Eat-in Kitchen
High Speed Internet Available
In-Law Suite Floorplan
Kitchen Island
Natural Woodwork
Open Floorplan
Pantry
Smart Home System
Vaulted Ceiling(s)
Walk-In Closet(s)
Wired for Data
Second Primary Bedroom
Feature Descriptions
Accessibility: Smart Technology
Appliances: Built-in Gas Range, Dishwasher, Disposal, Electric Oven, Water Softener
Community Features: Greenbelt, Jogging Path/Bike Path, Playground
Days on Site: 1
Fireplace: Living Room
Flooring: Engineered Wood
HOA Fee: 1220/ Annually
Laundry: Utility Room, Full Size W/D Area
Parcel#: R1138200E00601
Parking: Additional Parking, Garage Faces Front
Parking Notes: Additional Parking, Garage Faces Front
Utilities: City Sewer, City Water
Local Schools
Elementary School: Borchardt
School District: Frisco ISD
Listed By / Shown By
Listed By
Agency Name: Compass RE Texas, LLC.
Agency Contact: 214-316-1353
Agent Name: Adam Bouaazzi

Shown By
Agent Name: Kati Garrett
Agent Phone: (254) 717-3395
Agency Title: Kelly, Realtors

Estimate Your Payment
Estimated Payment
$ 1,799.82 per month $1,591.28 Principal & Interest $0.00 Property Tax (data not provided by mls) $208.54 Homeowner's InsuranceChange Payment Information
 The data relating to real estate for sale on this web site comes in part from the IDX of the Multiple Listing Service of NTREIS. The data on this site may not be reproduced or redistributed and is only for those individuals viewing this web site. Real estate listings held by brokerage firms other than the brokers/agents with their own information using this site are marked with the NTREIS thumbnail logo and detailed information about them includes the name of the listing broker(s).
Privacy Policy / DMCA Notice / ADA Accessibility


This site is hosted, designed and copyright
© 1994 - 2026 by
Delta Media Group, Inc. -- Patent Pending --
Agent License Information: 647531
4520 El Paso Drive | MLS# 21380156
This single family home located at 4520 El Paso Drive, Plano, TX 75024 is currently listed for sale with an asking price of $715,000. This property was built in 2021 and has 4 bedrooms and 3 full and 1 partial baths with 3018 sq. ft. El Paso Drive is located in the Villages Of Prairie Commons West subdivision within the Frisco ISD school district. Search Villages Of Prairie Commons West real estate on katigarrett.kellyrealtors.com today.