
Kati Garrett
REALTOR®

BEDS6
BATHS6 full 2 partial
SQUARE FEET4,449
MLS#21308277
STATUSActive
PROPERTY TYPEResidential - Single Family
SUBDIVISIONLes Jardins Add
SCHOOLDallas ISD
Property Description
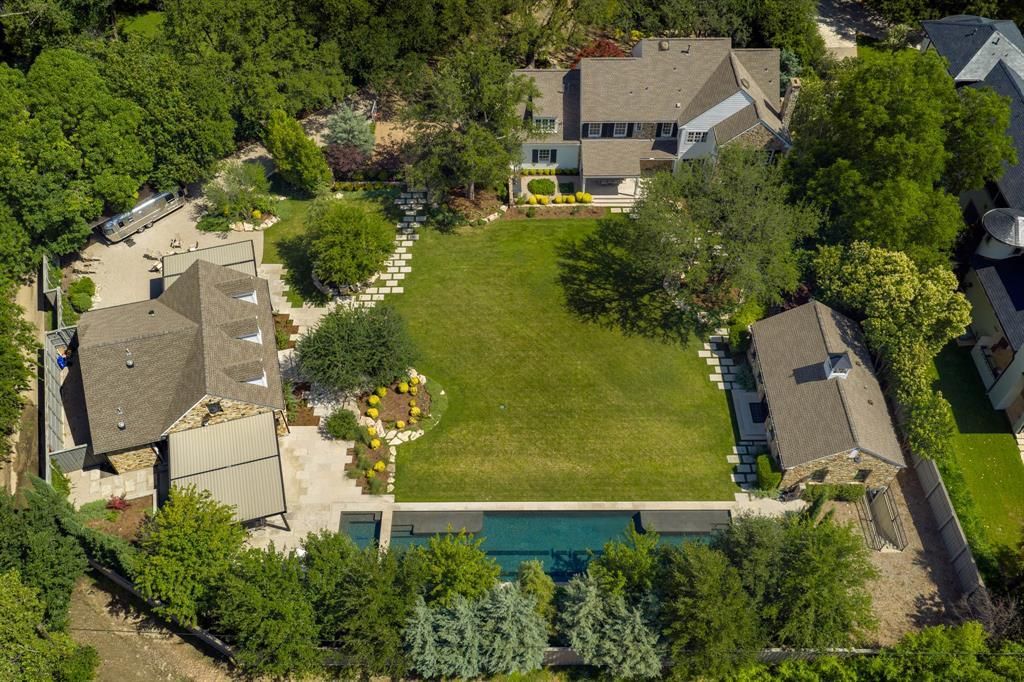
Three structures, one full acre in Preston Hollow, and a single great lawn bringing them together. This isn't merely a house — it's a camp, in the Gilded Age sense of the word. The 4,449-square-foot main residence is only the beginning. Add the pool house and guest cottage and you reach nearly 8,900 air-conditioned square feet — a style of family compound rarely found within city limits. The acre is wedge-shaped, and a fifty-foot setback opens the backyard generously behind the home, so it lives far larger than other one-acre lots nearby. The main residence is the quiet anchor. A comprehensive renovation preserved the warmth of the original architecture while layering in every modern comfort: Lutron lighting, integrated Sonos audio, fully remodeled kitchen and bathrooms. Upstairs belongs to the family, with a serene primary suite, three more bedrooms, and a generous game room. The pool house is built for the way you entertain — intimate enough for a Tuesday-night dinner, equipped for the epic party. Full kitchen, bar, lounge, covered and heated al fresco dining on two sides, with a media room and game room below. Because it stands apart, guests linger without encroaching on your space. Across the lawn, the cottage is a third way to live here, featuring a bedroom suite with a steam shower, wet bar, and flex space, ready to house visiting parents, give an older child independence, or serve as a private office. Outside: a 75-foot lap pool, grounds by Marlin Landscape, a fire pit, and a vintage Airstream that conveys with the property. And for all its seclusion, Inwood Village, Dallas's top private schools, Love Field, and the Park Cities are all minutes away. A private retreat, fully woven into the city you already love.
Property Features
Property Type: Residential - Single Family
Cooling: Ceiling Fan(s), Central Air, Electric, Heat Pump, Zone
Fireplaces: 2
Garage: 3 car attached
Heating: Central, Fireplace(s), Heat Pump, Natural Gas, Zoned
Home Style: Modern Farmhouse, Traditional
Lot Size: 1.01 Acres
Roof Type: Composition
Year Built: 1997
Amenities
Built-in Features
Built-in Wine Cooler
Cable TV Available
Cathedral Ceiling(s)
Chandelier
Decorative Lighting
Eat-in Kitchen
Flat Screen Wiring
Granite Counters
High Speed Internet Available
Kitchen Island
Multiple Staircases
Open Floorplan
Pantry
Smart Home System
Sound System Wiring
Vaulted Ceiling(s)
Walk-In Closet(s)
Wet Bar
Wired for Data
Attached Grill
Awning(s)
Covered Patio/Porch
Dog Run
Fire Pit
Garden(s)
Rain Gutters
Lighting
Outdoor Living Center
Outdoor Shower
Private Yard
RV Hookup
RV/Boat Parking
Storage
Feature Descriptions
Appliances: Built-in Gas Range, Built-in Refrigerator, Dishwasher, Disposal, Dryer, Electric Cooktop, Electric Oven, Electric Range, Gas Cooktop, Gas Range, Gas Water Heater, Ice Maker, Microwave, Convection Oven, Plumbed For Gas in Kitchen, Refrigerator, Tankless Water Heater, Vented Exhaust Fan, Warming Drawer, Washer
Days on Site: 25
Exclusions: None
Exterior: Frame, Stone Veneer
Fencing: Back Yard, Fenced, Gate, High Fence, Perimeter, Privacy, Wood, Wrought Iron
Fireplace: Family Room, Fire Pit, Gas, Gas Logs, Outside, Wood Burning
Flooring: Brick, Carpet, Concrete, Hardwood, Tile
Laundry: Full Size W/D Area, Stacked W/D Area, Dryer Hookup, Washer Hookup
Lot: Corner Lot, Cul-De-Sac, Interior Lot, Irregular Lot, Landscaped, Lrg. Backyard Grass, Many Trees, Sprinkler System
Other Equipment: Home Theater
Parcel#: 00000416686000000
Parking: Additional Parking, Driveway, Electric Gate, Electric Vehicle Charging Station(s), Garage, Garage Door Opener, Garage Faces Side, Garage Single Door, Gated, Gravel, Inside Entrance, Kitchen Level, RV Carport, RV Gated
Parking Notes: Additional Parking, Driveway, Electric Gate, Electric
Patio/Porch: Covered, Patio, Screened
Pool: Cabana, Fenced, Gunite, Heated, In Ground, Lap, Outdoor Pool, Pool Cover, Pool/Spa Combo
Swimming Pool: Yes
Utilities: City Sewer, City Water
Window: Electric Shades, Window Coverings
Local Schools
Elementary School: Withers
School District: Dallas ISD
Listed By / Shown By
Listed By
Agency Name: Compass RE Texas, LLC.
Agency Contact: 214-293-0213
Agent Name: Bill Churchill

Shown By
Agent Name: Kati Garrett
Agent Phone: (254) 717-3395
Agency Title: Kelly, Realtors

Estimate Your Payment
Estimated Payment
$ 21,144.76 per month $18,694.76 Principal & Interest $0.00 Property Tax (data not provided by mls) $2,450.00 Homeowner's InsuranceChange Payment Information
 The data relating to real estate for sale on this web site comes in part from the IDX of the Multiple Listing Service of NTREIS. The data on this site may not be reproduced or redistributed and is only for those individuals viewing this web site. Real estate listings held by brokerage firms other than the brokers/agents with their own information using this site are marked with the NTREIS thumbnail logo and detailed information about them includes the name of the listing broker(s).
Privacy Policy / DMCA Notice / ADA Accessibility


This site is hosted, designed and copyright
© 1994 - 2026 by
Delta Media Group, Inc. -- Patent Pending --
Agent License Information: 647531
4506 Isabella Lane | MLS# 21308277
This single family home located at 4506 Isabella Lane, Dallas, TX 75229 is currently listed for sale with an asking price of $8,400,000. This property was built in 1997 and has 6 bedrooms and 6 full and 2 partial baths with 4449 sq. ft. Isabella Lane is located in the Les Jardins Add subdivision within the Dallas ISD school district. Search Les Jardins Add real estate on katigarrett.kellyrealtors.com today.