
Kati Garrett
REALTOR®

BEDS4
BATHS2 full
SQUARE FEET2,107
MLS#21326349
STATUSActive
PROPERTY TYPEResidential - Single Family
SUBDIVISIONJackson Mdws Ph 1
SCHOOLGarland ISD
Property Description
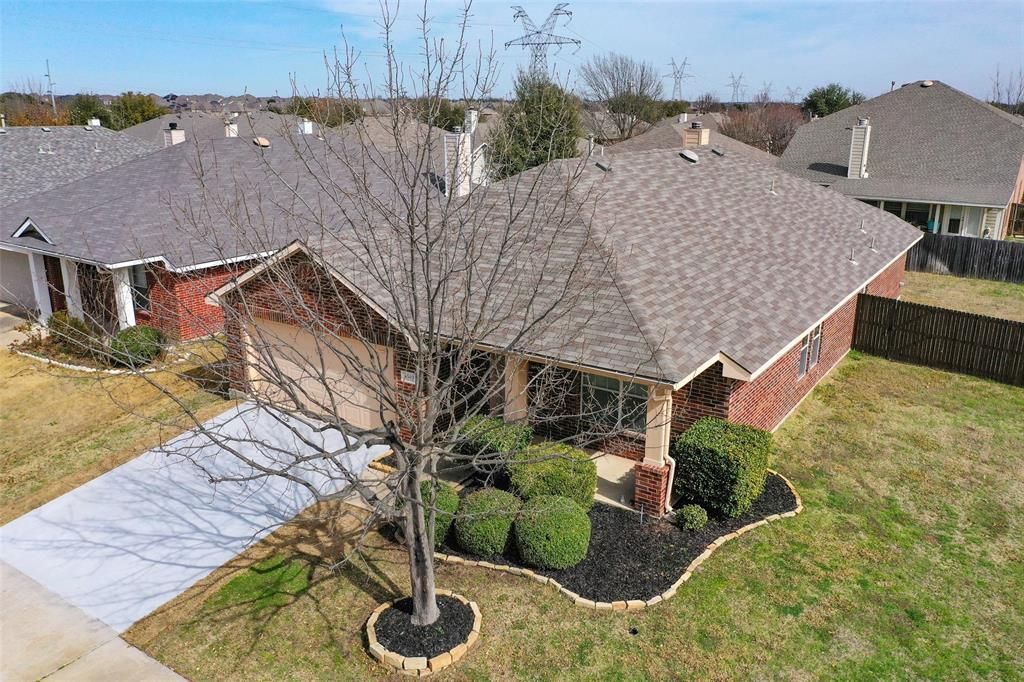
Pride of ownership shines throughout this beautifully maintained one owner home perfectly situated on a desirable corner lot in the heart of Sachse. With over 2107 square feet this 4 bedroom 2 bath home offers a functional layout designed for comfortable everyday living. Immaculately cared for from day one this exceptionally well maintained home reflects true pride of ownership and provides a wonderful opportunity for its next owner to make the space their own.The inviting living room features a gas log fireplace and flows seamlessly into the kitchen making it ideal for gatherings and quiet evenings at home. Cat 5 wiring in both the living room and dedicated office provides reliable connectivity for working from home gaming or streaming. A unique highlight is the versatile sitting area tucked between two secondary bedrooms perfect for a playroom study space media room or private retreat.The spacious primary suite provides a relaxing escape while generous secondary bedrooms and abundant closet space throughout offer the storage today's buyers are looking for. Meticulously maintained by its original owner this home offers lasting quality and enduring value.Situated on a desirable corner lot with great curb appeal and convenient access to parks shopping dining and major highways this home combines space flexibility quality and location in one inviting package.
Property Features
Property Type: Residential - Single Family
Cooling: Central Air, Electric
Fireplaces: 1
Garage: 2 car attached
Heating: Central, Natural Gas
Home Style: Traditional
Lot Size: 0.17 Acres
Roof Type: Composition, Shingle
Year Built: 2003
Amenities
Cable TV Available
High Speed Internet Available
Open Floorplan
Pantry
Walk-In Closet(s)
Wired for Data
Rain Gutters
Lighting
Feature Descriptions
Appliances: Dishwasher, Disposal, Gas Range, Gas Water Heater, Microwave
Days on Site: 8
Exclusions: Fridge, Washer, dryer and Router
Exterior: Brick, Other
Fencing: Back Yard, Fenced, Gate, High Fence, Wood
Fireplace: Gas Logs, Living Room
Flooring: Carpet, Linoleum, Tile
HOA Fee: 275/ Annually
Laundry: Utility Room, Dryer Hookup, Washer Hookup
Lot: Corner Lot, Landscaped, Sprinkler System, Subdivision
Lot Dimensions: 67x110
Parcel#: 480036200E0050000
Parking: Additional Parking, Driveway, Garage Door Opener, Garage Faces Front, Garage Single Door
Parking Notes: Additional Parking, Driveway, Garage Door Opener, Gar
Patio/Porch: Front Porch
Utilities: City Sewer, City Water, Curbs, Electricity Connected, Individual Gas Meter
Room Sizes
Kitchen: 12.00 x 12.00 Level - 1
Living Room: 14.00 x 16.00 Level - 1
Family Room: 15.00 x 10.00 Level - 1
Dining Room: 10.00 x 13.00 Level - 1
Bedroom-Primary: 15.00 x 12.00 Level - 1
Bedroom: 10.00 x 10.00 Level - 1
Bedroom: 10.00 x 10.00 Level - 1
Bath-Full: 8.00 x 5.00 Level - 1
Office: 12.00 x 11.00 Level - 1
Utility Room: 6.00 x 8.00 Level - 1
Breakfast Room: 10.00 x 9.00 Level - 1
Bath-Primary: 15.00 x 10.00 Level - 1
Local Schools
Elementary School: Choice Of School
School District: Garland ISD
Listed By / Shown By
Listed By
Agency Name: Dalton Wade, Inc.
Agent Name: Pamela Oksanen

Shown By
Agent Name: Kati Garrett
Agent Phone: (254) 717-3395
Agency Title: Kelly, Realtors

Estimate Your Payment
Estimated Payment
$ 1,031.81 per month $912.26 Principal & Interest $0.00 Property Tax (data not provided by mls) $119.55 Homeowner's InsuranceChange Payment Information
 The data relating to real estate for sale on this web site comes in part from the IDX of the Multiple Listing Service of NTREIS. The data on this site may not be reproduced or redistributed and is only for those individuals viewing this web site. Real estate listings held by brokerage firms other than the brokers/agents with their own information using this site are marked with the NTREIS thumbnail logo and detailed information about them includes the name of the listing broker(s).
Privacy Policy / DMCA Notice / ADA Accessibility


This site is hosted, designed and copyright
© 1994 - 2026 by
Delta Media Group, Inc. -- Patent Pending --
Agent License Information: 647531
4502 Sawgrass Drive | MLS# 21326349
This single family home located at 4502 Sawgrass Drive, Sachse, TX 75048 is currently listed for sale with an asking price of $409,900. This property was built in 2003 and has 4 bedrooms and 2 full baths with 2107 sq. ft. Sawgrass Drive is located in the Jackson Mdws Ph 1 subdivision within the Garland ISD school district. Search Jackson Mdws Ph 1 real estate on katigarrett.kellyrealtors.com today.