
Kati Garrett
REALTOR®

BEDS3
BATHS2 full
SQUARE FEET2,416
MLS#21306828
STATUSActive
PROPERTY TYPEResidential - Single Family
SUBDIVISIONViridian Village 2a
SCHOOLHurst-Euless-Bedford ISD
Property Description
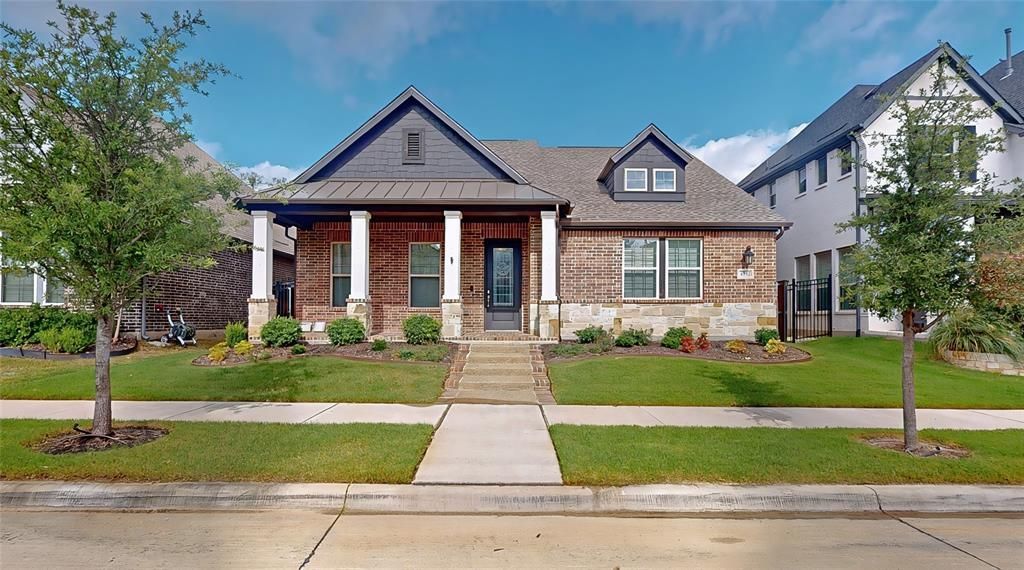
Meticulously maintained single-story in Viridian! A beautiful brick and stone elevation and spacious front porch highlight the drive-up appeal of this home! Inside you will find 3 bedrooms, 2 full baths, dedicated home office with French doors and custom window wall, and 3-car garage with Tesla charger! A flex space between the secondary bedrooms makes a terrific second living area or play room! Upgrades and amenities include gorgeous laminate flooring throughout main living areas, neutral paint tones, shutters throughout entire home, upgraded lighting fixtures, open concept kitchen and living layout ideal for entertaining, new roof and gutters in 2025, split bedrooms for added privacy, and MORE! Kitchen boasts quartz countertops and a decorative backsplash, an abundance of bright white cabinetry, stainless appliances including double ovens and a 6-burner gas cooktop, island with breakfast bar, and adjacent dining area. Primary bedroom secluded at the rear of the home offers a luxurious ensuite bath with dual sink vanity, garden tub with separate shower, spacious linen closet, and large walk-in closet. Private backyard is complete with a covered patio area perfect for grilling! Come experience everything that Viridian has to offer! A master-planned community with amenities for everyone to enjoy! Five community pools, pickleball and tennis courts, fishing and canoeing, miles of trails, parks and playgrounds, and SO much more! Zoned for exemplary Viridian Elementary located within the community and highly rated Children's Lighthouse daycare which is right across the street from the school!
Property Features
Property Type: Residential - Single Family
Cooling: Ceiling Fan(s), Central Air, Electric
Fireplaces: 1
Garage: 3 car attached
Heating: Central, Electric
Home Style: Traditional
Lot Size: 0.14 Acres
Roof Type: Composition, Shingle
Year Built: 2018
Amenities
Built-in Features
Cable TV Available
Decorative Lighting
Double Vanity
Eat-in Kitchen
High Speed Internet Available
Kitchen Island
Open Floorplan
Pantry
Walk-In Closet(s)
Covered Patio/Porch
Rain Gutters
Lighting
Private Yard
Feature Descriptions
Appliances: Dishwasher, Disposal, Electric Oven, Gas Cooktop, Microwave, Plumbed For Gas in Kitchen
Community Features: Club House, Community Dock, Community Pool, Fishing, Fitness Center, Greenbelt, Jogging Path/Bike Path, Lake, Park, Pickle Ball Court, Playground, Sidewalks, Tennis Court(s), Other
Days on Site: 29
Exterior: Brick, Rock/Stone
Fencing: Back Yard, Fenced, Metal, Wood
Fireplace: Family Room, Living Room
Flooring: Carpet, Ceramic Tile, Luxury Vinyl Plank
HOA Fee: 345/ Quarterly
Laundry: Utility Room, Full Size W/D Area, Dryer Hookup, Washer Hookup
Lot: Few Trees, Interior Lot, Landscaped, Sprinkler System, Subdivision
Parcel#: 42223839
Parking: Alley Access, Covered, Driveway, Garage, Garage Door Opener, Garage Double Door, Garage Faces Rear, Oversized
Parking Notes: Alley Access, Covered, Driveway, Garage, Garage Door O
Patio/Porch: Covered, Front Porch, Patio
Swimming Pool: Yes
Utilities: City Sewer, City Water, Concrete, Curbs, Sidewalk
Window: Shutters, Window Coverings
Room Sizes
Living Room: 20.00 x 17.00 Level - 1
Kitchen: 15.00 x 14.00 Level - 1
Breakfast Room: 14.00 x 9.00 Level - 1
Bedroom-Primary: 16.00 x 14.00 Level - 1
Bedroom: 11.00 x 13.00 Level - 1
Bedroom: 12.00 x 10.00 Level - 1
Office: 13.00 x 10.00 Level - 1
Living Room: 12.00 x 12.00 Level - 1
Utility Room: 7.00 x 6.00 Level - 1
Local Schools
Elementary School: Viridian
School District: Hurst-Euless-Bedford ISD
Listed By / Shown By
Listed By
Agency Name: Your Home Free LLC
Agency Contact: 972-317-5900
Agent Name: William Nelson

Shown By
Agent Name: Kati Garrett
Agent Phone: (254) 717-3395
Agency Title: Kelly, Realtors

Estimate Your Payment
Estimated Payment
$ 1,384.48 per month $1,224.06 Principal & Interest $0.00 Property Tax (data not provided by mls) $160.42 Homeowner's InsuranceChange Payment Information
 The data relating to real estate for sale on this web site comes in part from the IDX of the Multiple Listing Service of NTREIS. The data on this site may not be reproduced or redistributed and is only for those individuals viewing this web site. Real estate listings held by brokerage firms other than the brokers/agents with their own information using this site are marked with the NTREIS thumbnail logo and detailed information about them includes the name of the listing broker(s).
Privacy Policy / DMCA Notice / ADA Accessibility


This site is hosted, designed and copyright
© 1994 - 2026 by
Delta Media Group, Inc. -- Patent Pending --
Agent License Information: 647531
4502 Sapphire Falls Way | MLS# 21306828
This single family home located at 4502 Sapphire Falls Way, Arlington, TX 76005 is currently listed for sale with an asking price of $550,000. This property was built in 2018 and has 3 bedrooms and 2 full baths with 2416 sq. ft. Sapphire Falls Way is located in the Viridian Village 2a subdivision within the Hurst-Euless-Bedford ISD school district. Search Viridian Village 2a real estate on katigarrett.kellyrealtors.com today.