
Kati Garrett
REALTOR®

BEDS4
BATHS2 full
SQUARE FEET2,128
MLS#21317132
STATUSActive
PROPERTY TYPEResidential - Single Family
SUBDIVISIONSalt Creek
SCHOOLPoolville ISD
Property Description
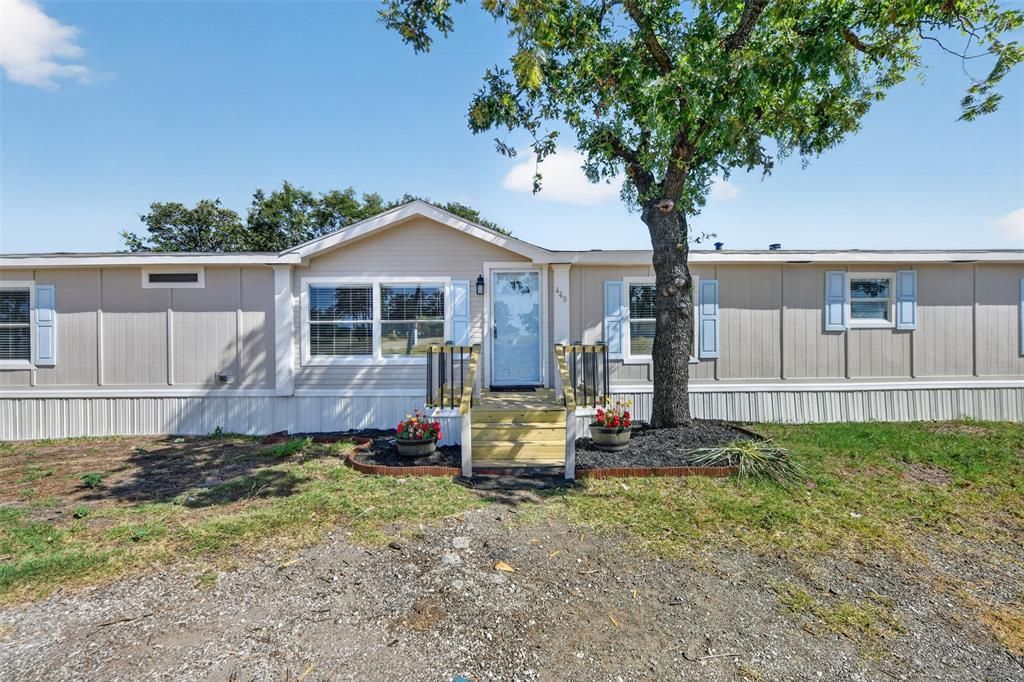
Welcome To 449 Big Salty Drive, Where You Can Enjoy A Little Bit Of Country Life Without Feeling Too Far Removed From Everyday Convenience. Located Outside City Limits And Only About 11 Minutes From Downtown Springtown, This Property Offers Space To Breathe, Room To Spread Out, And A Setting That Feels Peaceful And Private. Sitting On Almost 1.5 Acres, The Property Gives You More Than Just Yard Space. A Beautiful Patch Of Trees In The Back And A Rear Boundary That Backs To A Field Instead Of Another Backyard Help Create The Kind Of Setting Buyers Are Always Hoping To Find. Inside, The Home Offers A Split Floor Plan With Plenty Of Square Footage To Spread Out And Use The Space In A Way That Fits Your Needs Best. The Back Door Also Creates A Great Opportunity For A Second Main Entrance, Giving The Layout Added Flexibility For A Multi-Generational Or Co-Living Setup. Recent Improvements Include A Brand-New Roof, Brand-New Front Privacy Fencing, Fresh Front Landscaping, A New Garbage Disposal In The Kitchen, Brand-New LED Mirrors In The Primary Bathroom, Brand-New Flooring In The Bedrooms, New Switches And Outlets, New Light Fixtures Throughout The Home, And New Bathroom Hardware In Both Bathrooms. All Necessary Septic Maintenance Has Also Just Been Completed, Giving Buyers Even More Confidence Moving Forward. If You’ve Been Looking For A Home With Land, Flexibility, And A Peaceful Country Feel Without Losing Access To Town, This One Deserves A Serious Look. Come Take A Look Before It’s Gone!
Property Features
Property Type: Residential - Single Family
Cooling: Ceiling Fan(s), Central Air, Electric
Fireplaces: 1
Heating: Central, Electric
Home Style: Traditional
Lot Size: 1.49 Acres
Roof Type: Composition, Shingle
Year Built: 1994
Amenities
Chandelier
Decorative Lighting
Double Vanity
Granite Counters
Kitchen Island
Paneling
Vaulted Ceiling(s)
Walk-In Closet(s)
Lighting
RV/Boat Parking
Feature Descriptions
Appliances: Dishwasher, Disposal, Electric Range, Electric Water Heater, Vented Exhaust Fan
Days on Site: 2
Exclusions: None.
Exterior: Siding, Vinyl Siding
Fencing: Barbed Wire, Partial, Wood
Fireplace: Living Room, Wood Burning
Flooring: Carpet, Combination, Luxury Vinyl Plank
Laundry: Electric Dryer Hookup, Utility Room, Full Size W/D Area, Dryer Hookup, Washer Hookup
Lot: Acreage, Cleared, Few Trees
Parcel#: 776339
Parking: Additional Parking, Boat, Driveway, Gravel, No Garage, Off Street, On Site, Open, Outside, Oversized, Parking Pad, RV Access/Parking
Parking Notes: Additional Parking, Boat, Driveway, Gravel, No Garage,
Patio/Porch: Deck, Front Porch, Rear Porch
Utilities: Co-op Electric, Co-op Water, Electricity Available, Electricity Connected, Outside City Limits, Overhead Utilities, Septic
Window: Window Coverings
Room Sizes
Bedroom-Primary: 13.00 x 13.00 Level - 1
Bedroom: 11.00 x 12.00 Level - 1
Bedroom: 10.00 x 13.00 Level - 1
Bedroom: 11.00 x 13.00 Level - 1
Bath-Primary: 7.00 x 13.00 Level - 1
Bath-Full: 4.00 x 9.00 Level - 1
Kitchen: 13.00 x 13.00 Level - 1
Utility Room: 8.00 x 9.00 Level - 1
Family Room: 14.00 x 16.00 Level - 1
Living Room: 19.00 x 12.00 Level - 1
Dining Room: 11.00 x 12.00 Level - 1
Local Schools
Elementary School: Poolville
School District: Poolville ISD
Listed By / Shown By
Listed By
Agency Name: AmbitionX Real Estate
Agent Name: Kendell Liden

Shown By
Agent Name: Kati Garrett
Agent Phone: (254) 717-3395
Agency Title: Kelly, Realtors

Estimate Your Payment
Estimated Payment
$ 667.07 per month $589.78 Principal & Interest $0.00 Property Tax (data not provided by mls) $77.29 Homeowner's InsuranceChange Payment Information
 The data relating to real estate for sale on this web site comes in part from the IDX of the Multiple Listing Service of NTREIS. The data on this site may not be reproduced or redistributed and is only for those individuals viewing this web site. Real estate listings held by brokerage firms other than the brokers/agents with their own information using this site are marked with the NTREIS thumbnail logo and detailed information about them includes the name of the listing broker(s).
Privacy Policy / DMCA Notice / ADA Accessibility


This site is hosted, designed and copyright
© 1994 - 2026 by
Delta Media Group, Inc. -- Patent Pending --
Agent License Information: 647531
449 Big Salty Drive | MLS# 21317132
This single family home located at 449 Big Salty Drive, Springtown, TX 76082 is currently listed for sale with an asking price of $265,000. This property was built in 1994 and has 4 bedrooms and 2 full baths with 2128 sq. ft. Big Salty Drive is located in the Salt Creek subdivision within the Poolville ISD school district. Search Salt Creek real estate on katigarrett.kellyrealtors.com today.