
Kati Garrett
REALTOR®

BEDS5
BATHS3 full 1 partial
SQUARE FEET4,069
MLS#21294642
STATUSActive
PROPERTY TYPEResidential - Single Family
SUBDIVISIONMoroney Farms Ph One
SCHOOLPlano ISD
Property Description
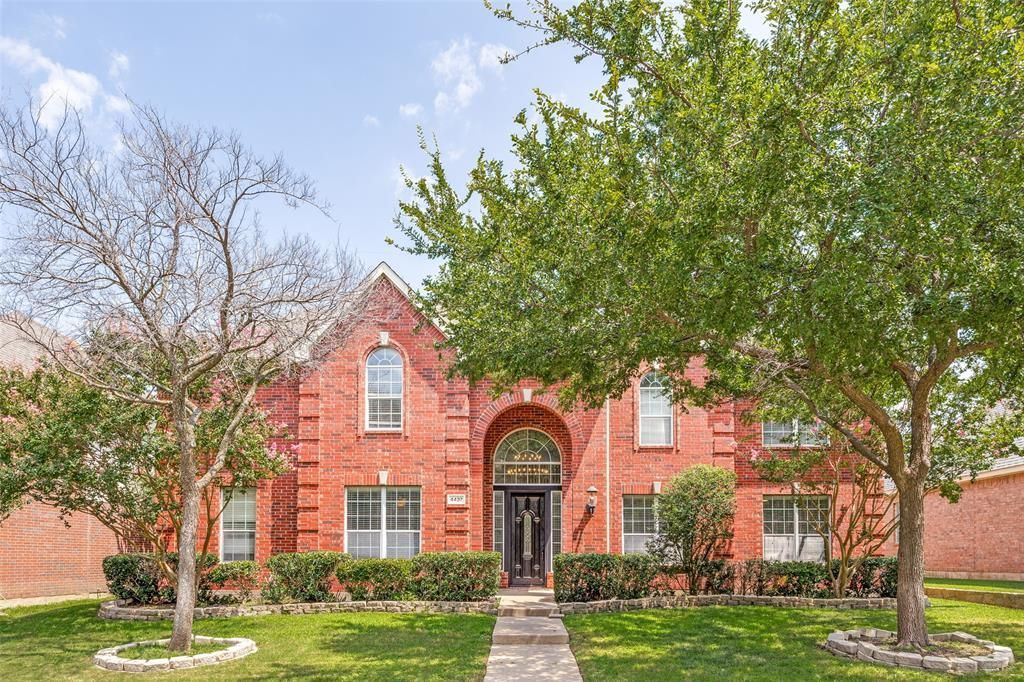
Wonderful five bedroom home in Moroney Farms! Upon entering this fabulous home you will find beautiful hand scraped hardwood floors, formal living and dining areas, and a dedicated home office with plenty of built in storage! The beautiful kitchen is the heart of the home, with granite counters, gas cooktop and oversized breakfast room with a built-in desk, and a pantry. Spacious and private primary suite is downstairs and offers plenty of storage with two walk in closets! Upstairs you will love the large game room plus four spacious bedrooms and two more full baths! Dual staircases, three car garage, appliances also convey, this one is move in ready! Fantastic location with access to Breckinridge Park with trails, creeks, fishing and walking paths. Open house Sunday July 19th, 2-4pm!
Property Features
Property Type: Residential - Single Family
Cooling: Central Air, Electric
Fireplaces: 1
Garage: 3 car attached
Heating: Central, Natural Gas
Home Style: Traditional
Lot Size: 0.20 Acres
Year Built: 2001
Amenities
Decorative Lighting
Double Vanity
Granite Counters
Kitchen Island
Pantry
Walk-In Closet(s)
Rain Gutters
Feature Descriptions
Appliances: Dishwasher, Disposal, Gas Cooktop, Microwave, Double Oven, Plumbed For Gas in Kitchen, Refrigerator
Days on Site: 9
Exterior: Brick
Fencing: Wood
Fireplace: Gas Logs, Gas Starter
Flooring: Carpet, Ceramic Tile, Hardwood
HOA Fee: 522/ Annually
Lot: Landscaped, Sprinkler System
Parcel#: R461200A047A1
Parking: Garage Faces Rear
Parking Notes: Garage Faces Rear
Patio/Porch: Covered
Utilities: City Sewer
Local Schools
Elementary School: Schell
School District: Plano ISD
Listed By / Shown By
Listed By
Agency Name: Keller Williams Realty DPR
Agency Contact: 214-769-0977
Agent Name: Kathy Harris

Shown By
Agent Name: Kati Garrett
Agent Phone: (254) 717-3395
Agency Title: Kelly, Realtors

Estimate Your Payment
Estimated Payment
$ 1,824.99 per month $1,613.54 Principal & Interest $0.00 Property Tax (data not provided by mls) $211.46 Homeowner's InsuranceChange Payment Information
 The data relating to real estate for sale on this web site comes in part from the IDX of the Multiple Listing Service of NTREIS. The data on this site may not be reproduced or redistributed and is only for those individuals viewing this web site. Real estate listings held by brokerage firms other than the brokers/agents with their own information using this site are marked with the NTREIS thumbnail logo and detailed information about them includes the name of the listing broker(s).
Privacy Policy / DMCA Notice / ADA Accessibility


This site is hosted, designed and copyright
© 1994 - 2026 by
Delta Media Group, Inc. -- Patent Pending --
Agent License Information: 647531
4437 Red Barn Drive | MLS# 21294642
This single family home located at 4437 Red Barn Drive, Richardson, TX 75082 is currently listed for sale with an asking price of $725,000. This property was built in 2001 and has 5 bedrooms and 3 full and 1 partial baths with 4069 sq. ft. Red Barn Drive is located in the Moroney Farms Ph One subdivision within the Plano ISD school district. Search Moroney Farms Ph One real estate on katigarrett.kellyrealtors.com today.