
Kati Garrett
REALTOR®

BEDS3
BATHS2 full
SQUARE FEET1,408
MLS#21295652
STATUSActive
PROPERTY TYPEResidential - Single Family
SUBDIVISIONHighlands 08b
SCHOOLCedar Hill ISD
Property Description
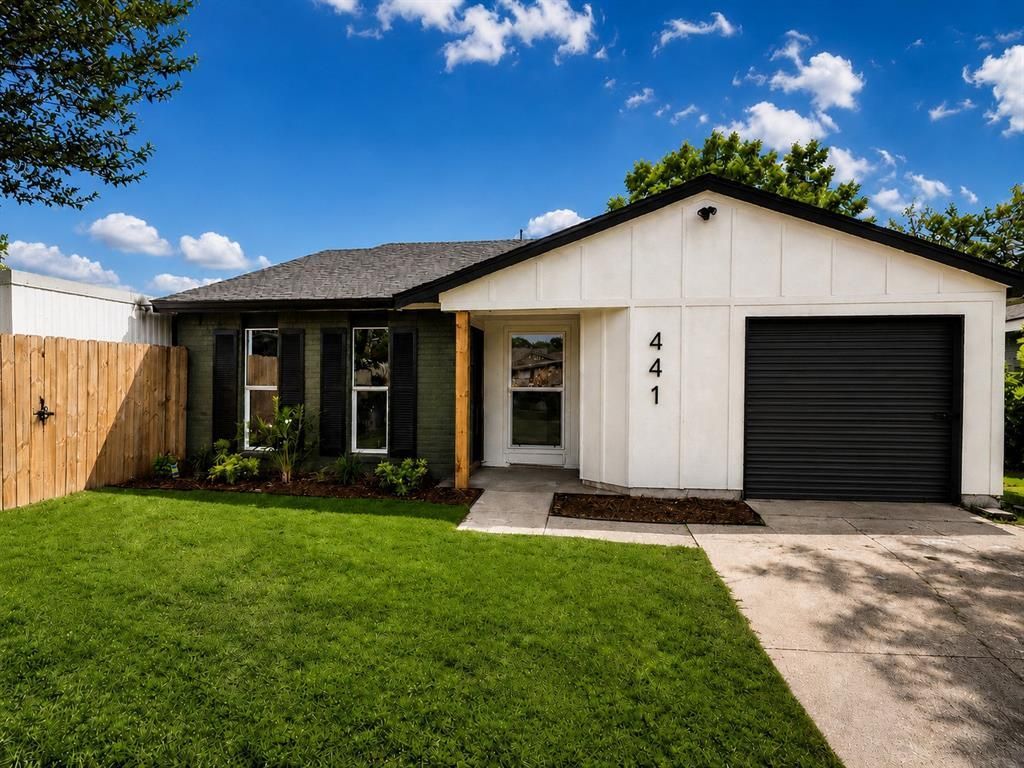
Step into this remodeled home featuring soaring vaulted ceilings with an open concept design offering 3 bedrooms, 2 bathroom and a office or flex space. Kitchen serves as a centerpiece of the home complete with quartz countertops, island, shaker cabinetry, subway tile backsplash and spacious pantry. Modern lighting, stylish luxury vinyl plank flooring throughout and polished ceramic tile in tub shower combo. Updates to major components include new roof, HVAC system, energy-efficient windows, water heater. Step outside to the a covered patio overlooking a fully fenced backyard perfect for children and gatherings. The property also features additional storage space, providing plenty of room for tools, seasonal decor and recreational equipment. This move-in-ready home blends modern elegance and upgrades.
Property Features
Property Type: Residential - Single Family
Cooling: Ceiling Fan(s), Central Air, Electric
Heating: Central, Electric
Home Style: Traditional
Lot Size: 0.12 Acres
Roof Type: Composition
Year Built: 1982
Amenities
Chandelier
Decorative Lighting
Kitchen Island
Pantry
Vaulted Ceiling(s)
Walk-In Closet(s)
Covered Patio/Porch
Lighting
Feature Descriptions
Appliances: Dishwasher, Disposal, Electric Range, Electric Water Heater, Microwave
Days on Site: 27
Exterior: Board & Batten Siding, Brick
Fencing: Fenced, Wood
Flooring: Luxury Vinyl Plank
Laundry: Utility Room, Full Size W/D Area, Dryer Hookup, Washer Hookup
Parcel#: 160206800R0150000
Parking: Driveway
Parking Notes: Driveway
Utilities: City Sewer, City Water
Room Sizes
Bedroom-Primary: 12.00 x 14.00 Level - 1
Local Schools
Elementary School: Highlands
School District: Cedar Hill ISD
Listed By / Shown By
Listed By
Agency Name: Citiwide Alliance Realty
Agency Contact: 972-523-4058
Agent Name: Shonta Odom

Shown By
Agent Name: Kati Garrett
Agent Phone: (254) 717-3395
Agency Title: Kelly, Realtors

Estimate Your Payment
Estimated Payment
$ 654.48 per month $578.65 Principal & Interest $0.00 Property Tax (data not provided by mls) $75.83 Homeowner's InsuranceChange Payment Information
 The data relating to real estate for sale on this web site comes in part from the IDX of the Multiple Listing Service of NTREIS. The data on this site may not be reproduced or redistributed and is only for those individuals viewing this web site. Real estate listings held by brokerage firms other than the brokers/agents with their own information using this site are marked with the NTREIS thumbnail logo and detailed information about them includes the name of the listing broker(s).
Privacy Policy / DMCA Notice / ADA Accessibility


This site is hosted, designed and copyright
© 1994 - 2026 by
Delta Media Group, Inc. -- Patent Pending --
Agent License Information: 647531
441 Jones Street | MLS# 21295652
This single family home located at 441 Jones Street, Cedar Hill, TX 75104 is currently listed for sale with an asking price of $259,999. This property was built in 1982 and has 3 bedrooms and 2 full baths with 1408 sq. ft. Jones Street is located in the Highlands 08b subdivision within the Cedar Hill ISD school district. Search Highlands 08b real estate on katigarrett.kellyrealtors.com today.