
Kati Garrett
REALTOR®

BEDS6
BATHS6 full 1 partial
SQUARE FEET6,195
MLS#21305811
STATUSActive
PROPERTY TYPEResidential - Single Family
SUBDIVISIONOverton West Add
SCHOOLFort Worth ISD
Property Description
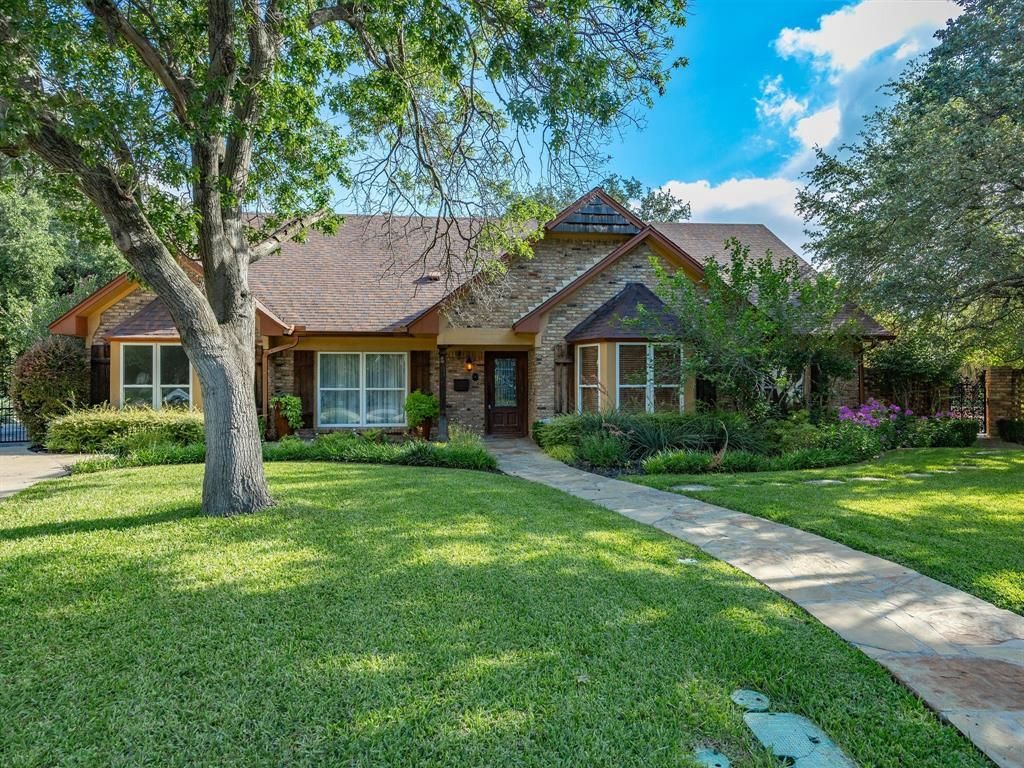
Set on an expansive almost half acre, cul de sac lot, this 6 bedroom family home offers enough space for everyone and plenty of room to entertain in style! Nestled in the heart of Fort Worth's desirable Overton Park area (with the most breathtaking and wonderfully private backyard) with an impressive, oversized pool and quaint gardens for peaceful, city living. Ideal floor plan that offers great room sizes, as well as spacious bedroom sizes and closet space to allow the entire family to spread out and have ample space. Terrific primary suite with additional space for nearby office, primary sitting area or an in-home gym; as well as another double primary opportunity on main floor overlooking the pool. Arguably the most impressive room in the home is it's incredible family room with a big, brick fireplace, and fun serving bar that makes the most of it's great social spaces. Auto entry gate and additional parking space, plus storage shed and the MOST beautiful, mature Live Oak Tree that provides good shade for Texas summers and creates a gorgeous backdrop. Acclaimed Overton Park Elem.
Property Features
Property Type: Residential - Single Family
Cooling: Ceiling Fan(s), Central Air, Electric, Zoned
Fireplaces: 2
Garage: 2 car attached
Heating: Central, Electric, Fireplace(s), Zoned
Home Style: Traditional
Lot Size: 0.43 Acres
Year Built: 1966
Amenities
Built-in Features
Double Vanity
Dry Bar
Eat-in Kitchen
Flat Screen Wiring
Granite Counters
High Speed Internet Available
Natural Woodwork
Open Floorplan
Paneling
Walk-In Closet(s)
Wet Bar
Wired for Data
Second Primary Bedroom
Balcony
Courtyard
Covered Patio/Porch
Garden(s)
Rain Gutters
Lighting
Outdoor Living Center
Private Yard
Storage
Uncovered Courtyard
Feature Descriptions
Appliances: Dishwasher, Disposal, Electric Cooktop, Electric Oven, Electric Water Heater
Days on Site: 29
Exterior: Brick, Wood
Fencing: Back Yard, Cross Fenced, Fenced, Gate, Wrought Iron
Fireplace: Family Room, Masonry
Flooring: Ceramic Tile, Hardwood, Luxury Vinyl Plank, Tile
Green Features: Drought Tolerant Plants, HVAC, Lighting
Laundry: Electric Dryer Hookup, Utility Room, Full Size W/D Area, Dryer Hookup, Washer Hookup
Lot Dimensions: tbv
Parcel#: 04688805
Parking: Additional Parking, Concrete
Parking Notes: Additional Parking, Concrete
Patio/Porch: Covered, Deck, Patio, Side Porch
Pool: Diving Board, Fenced, Gunite, In Ground, Pool Sweep, Pool/Spa Combo, Water Feature
Swimming Pool: Yes
Utilities: All Weather Road, Cable Available, City Sewer, City Water, Concrete, Electricity Connected, Natural Gas Available, Underground Utilities
Window: Window Coverings
Local Schools
Elementary School: Overton Park
School District: Fort Worth ISD
Listed By / Shown By
Listed By
Agency Name: Williams Trew Real Estate
Agency Contact: 817-269-8735
Agent Name: Piper Pardue

Shown By
Agent Name: Kati Garrett
Agent Phone: (254) 717-3395
Agency Title: Kelly, Realtors

Estimate Your Payment
Estimated Payment
$ 3,647.47 per month $3,224.85 Principal & Interest $0.00 Property Tax (data not provided by mls) $422.63 Homeowner's InsuranceChange Payment Information
 The data relating to real estate for sale on this web site comes in part from the IDX of the Multiple Listing Service of NTREIS. The data on this site may not be reproduced or redistributed and is only for those individuals viewing this web site. Real estate listings held by brokerage firms other than the brokers/agents with their own information using this site are marked with the NTREIS thumbnail logo and detailed information about them includes the name of the listing broker(s).
Privacy Policy / DMCA Notice / ADA Accessibility


This site is hosted, designed and copyright
© 1994 - 2026 by
Delta Media Group, Inc. -- Patent Pending --
Agent License Information: 647531
4400 Summercrest Court | MLS# 21305811
This single family home located at 4400 Summercrest Court, Fort Worth, TX 76109 is currently listed for sale with an asking price of $1,449,000. This property was built in 1966 and has 6 bedrooms and 6 full and 1 partial baths with 6195 sq. ft. Summercrest Court is located in the Overton West Add subdivision within the Fort Worth ISD school district. Search Overton West Add real estate on katigarrett.kellyrealtors.com today.