
Kati Garrett
REALTOR®

BEDS4
BATHS3 full 1 partial
SQUARE FEET3,370
MLS#21303884
STATUSActive Contingent
PROPERTY TYPEResidential - Single Family
SUBDIVISIONBridlegate
SCHOOLLovejoy ISD
Property Description
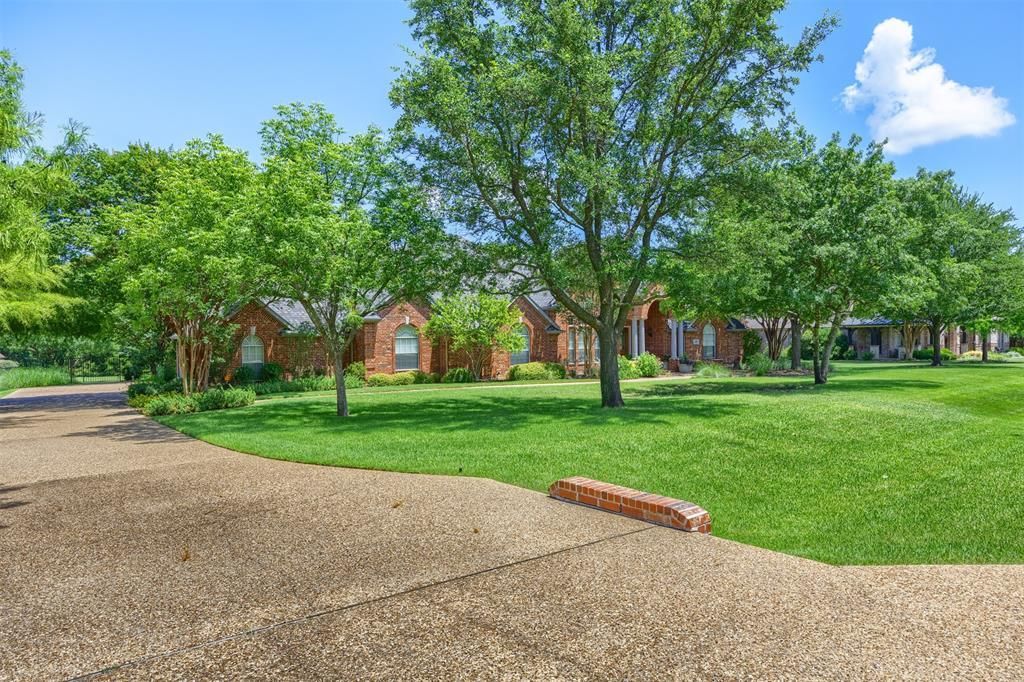
Imagine coming home to your own private acre in the heart of Lovejoy ISD, where you can enjoy the space and tranquility of country-style living while being just minutes from everything you need. This beautifully maintained one-story home sits on a gorgeous 1-acre lot surrounded by mature trees and lush landscaping, creating a setting that feels both peaceful and welcoming. Whether you're sipping your morning coffee on the patio, hosting friends and family, or simply enjoying the view from your backyard, you'll appreciate the sense of space and privacy that is becoming increasingly hard to find. Inside, the thoughtfully designed floorplan offers the ease and comfort of single-story living with 4 bedrooms, 3.5 baths, and generous living spaces that make everyday life feel effortless. The layout provides the perfect balance of open gathering spaces and private retreats, making it ideal for both entertaining and quiet evenings at home. The 4-car garage provides plenty of room for vehicles, hobbies, a workshop, home gym, or all the extra storage that comes with an active lifestyle. What truly sets this property apart is the lifestyle it offers. Large lots like this are rare, especially in such a convenient location. In just a few minutes, you can be at your favorite restaurants, grocery stores, coffee shops, shopping destinations, parks, and everyday conveniences. You get all the benefits of having room to spread out without feeling disconnected from the community around you. Properties like this don't come along often. If you've been searching for a home that offers acreage, single-story living, exceptional schools, and an unbeatable location, this is one you'll want to experience in person. Some homes check the boxes. This one creates a feeling the moment you pull into the driveway. Come see for yourself why this special property feels like home.
Property Features
Property Type: Residential - Single Family
Cooling: Central Air, Electric, Zoned
Fireplaces: 1
Garage: 4 car attached
Heating: Central, Natural Gas, Zoned
Home Style: Ranch, Traditional
Lot Size: 1.00 Acres
Roof Type: Composition
Year Built: 2001
Amenities
Cable TV Available
High Speed Internet Available
Kitchen Island
Pantry
Covered Deck
Covered Patio/Porch
Rain Gutters
Feature Descriptions
Appliances: Dishwasher, Disposal, Electric Cooktop, Electric Oven, Microwave, Double Oven, Plumbed For Gas in Kitchen
Days on Site: 9
Exterior: Brick
Fencing: Fenced, Wrought Iron
Fireplace: Gas, Gas Logs, Gas Starter, Glass Doors, Living Room
Flooring: Carpet, Luxury Vinyl Plank, Tile
HOA Fee: 450/ Annually
Laundry: Electric Dryer Hookup, Utility Room, Full Size W/D Area
Lot: Cul-De-Sac, Interior Lot, Landscaped, Level, Many Trees, Sprinkler System
Parcel#: R398300000901
Parking: Driveway, Garage Door Opener, Garage Double Door, Garage Faces Side
Parking Notes: Driveway, Garage Door Opener, Garage Double Door, Gar
Patio/Porch: Covered, Deck
Utilities: Aerobic Septic, Cable Available, City Water, Underground Utilities
Window: Bay Window(s), Window Coverings
Local Schools
Elementary School: Robert L. Puster
School District: Lovejoy ISD
Listed By / Shown By
Listed By
Agency Name: Coldwell Banker Apex, REALTORS
Agency Contact: 972-365-3614
Agent Name: Stacy Revely

Shown By
Agent Name: Kati Garrett
Agent Phone: (254) 717-3395
Agency Title: Kelly, Realtors

Estimate Your Payment
Estimated Payment
$ 2,517.23 per month $2,225.57 Principal & Interest $0.00 Property Tax (data not provided by mls) $291.67 Homeowner's InsuranceChange Payment Information
 The data relating to real estate for sale on this web site comes in part from the IDX of the Multiple Listing Service of NTREIS. The data on this site may not be reproduced or redistributed and is only for those individuals viewing this web site. Real estate listings held by brokerage firms other than the brokers/agents with their own information using this site are marked with the NTREIS thumbnail logo and detailed information about them includes the name of the listing broker(s).
Privacy Policy / DMCA Notice / ADA Accessibility


This site is hosted, designed and copyright
© 1994 - 2026 by
Delta Media Group, Inc. -- Patent Pending --
Agent License Information: 647531
440 Palomino Way | MLS# 21303884
This single family home located at 440 Palomino Way, Fairview, TX 75069 is currently listed for sale with an asking price of $1,000,000. This property was built in 2001 and has 4 bedrooms and 3 full and 1 partial baths with 3370 sq. ft. Palomino Way is located in the Bridlegate subdivision within the Lovejoy ISD school district. Search Bridlegate real estate on katigarrett.kellyrealtors.com today.