
Kati Garrett
REALTOR®

BEDS4
BATHS3 full
SQUARE FEET3,596
MLS#21299978
STATUSPending
PROPERTY TYPEResidential - Single Family
SUBDIVISIONCoyote Ridge Ph I
SCHOOLLewisville ISD
Property Description
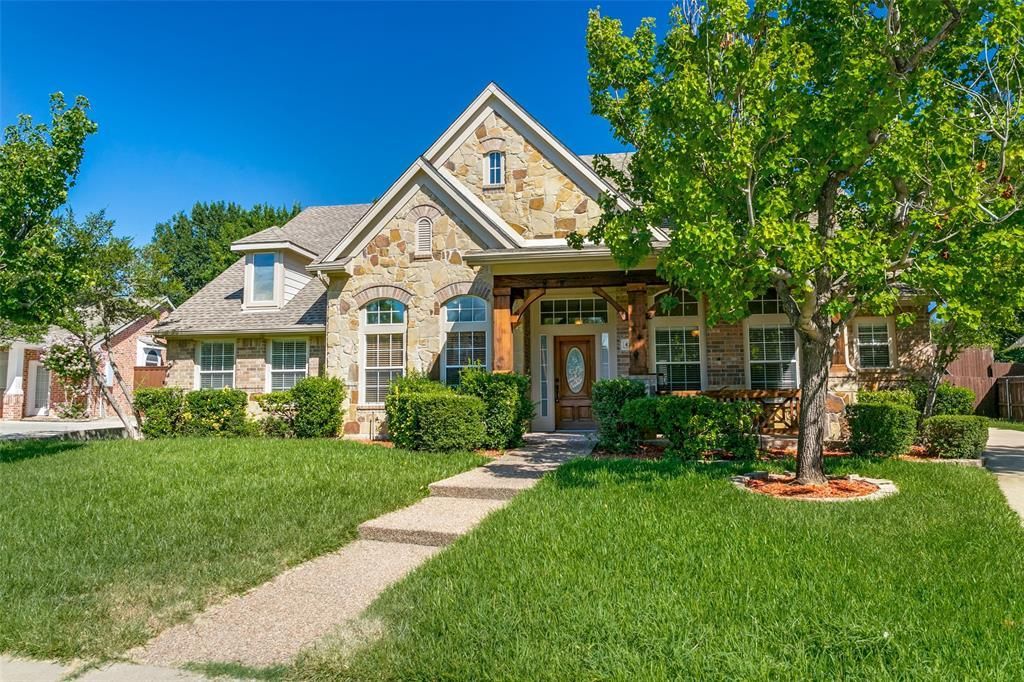
This property has it all, all bedrooms in the first floor, updated kitchen, new appliances, new flooring, great pool, 4 bedrooms plus office. Game room on the second floor. Three full bathrooms, master with separate vanities, large master bedroom with sitting area overlooking the pool. Detached double car garage, formal dining area with an open floor plan updated bathroom and hardwood floors. Floating hardwood, built-ins, arches, niches, crown moldings throughout. Chef's kitchen has all modern conveniences, exquisite master suite. Media rm with separate air unit. 3 new Trane units and water connections in game room that could be converted into another bathroom. Priced to sell fast. Hurry. Community has pickle ball courts, tennis courts, community pool, pond with deck, golf anyone?
Property Features
Property Type: Residential - Single Family
Fireplaces: 1
Garage: 2
Lot Size: 0.28 Acres
Year Built: 2000
Amenities
Decorative Lighting
Double Vanity
Eat-in Kitchen
Granite Counters
High Speed Internet Available
Kitchen Island
Open Floorplan
Pantry
Sound System Wiring
Walk-In Closet(s)
Feature Descriptions
Appliances: Dishwasher, Disposal, Electric Cooktop, Electric Oven
Days on Site: 36
Fireplace: Gas
HOA Fee: 187/ Semi-Annual
Parcel#: R210265
Parking: Additional Parking, Garage
Parking Notes: Additional Parking, Garage
Pool: Gunite, In Ground, Pool/Spa Combo, Waterfall
Swimming Pool: Yes
Utilities: City Sewer, City Water
Local Schools
Elementary School: Coyote Ridge
School District: Lewisville ISD
Listed By / Shown By
Listed By
Agency Name: Inca Realty
Agency Contact: 214-507-0286
Agent Name: Julio Rodriguez

Shown By
Agent Name: Kati Garrett
Agent Phone: (254) 717-3395
Agency Title: Kelly, Realtors

Estimate Your Payment
Estimated Payment
$ 1,809.89 per month $1,600.18 Principal & Interest $0.00 Property Tax (data not provided by mls) $209.71 Homeowner's InsuranceChange Payment Information
 The data relating to real estate for sale on this web site comes in part from the IDX of the Multiple Listing Service of NTREIS. The data on this site may not be reproduced or redistributed and is only for those individuals viewing this web site. Real estate listings held by brokerage firms other than the brokers/agents with their own information using this site are marked with the NTREIS thumbnail logo and detailed information about them includes the name of the listing broker(s).
Privacy Policy / DMCA Notice / ADA Accessibility


This site is hosted, designed and copyright
© 1994 - 2026 by
Delta Media Group, Inc. -- Patent Pending --
Agent License Information: 647531
4316 Williamson Lane | MLS# 21299978
This single family home located at 4316 Williamson Lane, Carrollton, TX 75010 is currently listed for sale with an asking price of $719,000. This property was built in 2000 and has 4 bedrooms and 3 full baths with 3596 sq. ft. Williamson Lane is located in the Coyote Ridge Ph I subdivision within the Lewisville ISD school district. Search Coyote Ridge Ph I real estate on katigarrett.kellyrealtors.com today.