
Kati Garrett
REALTOR®

BEDS3
BATHS2 full
SQUARE FEET2,094
MLS#21291338
STATUSActive
PROPERTY TYPEResidential - Single Family
SUBDIVISIONMountain Lakes Sec 03
SCHOOLBluff Dale ISD
Property Description
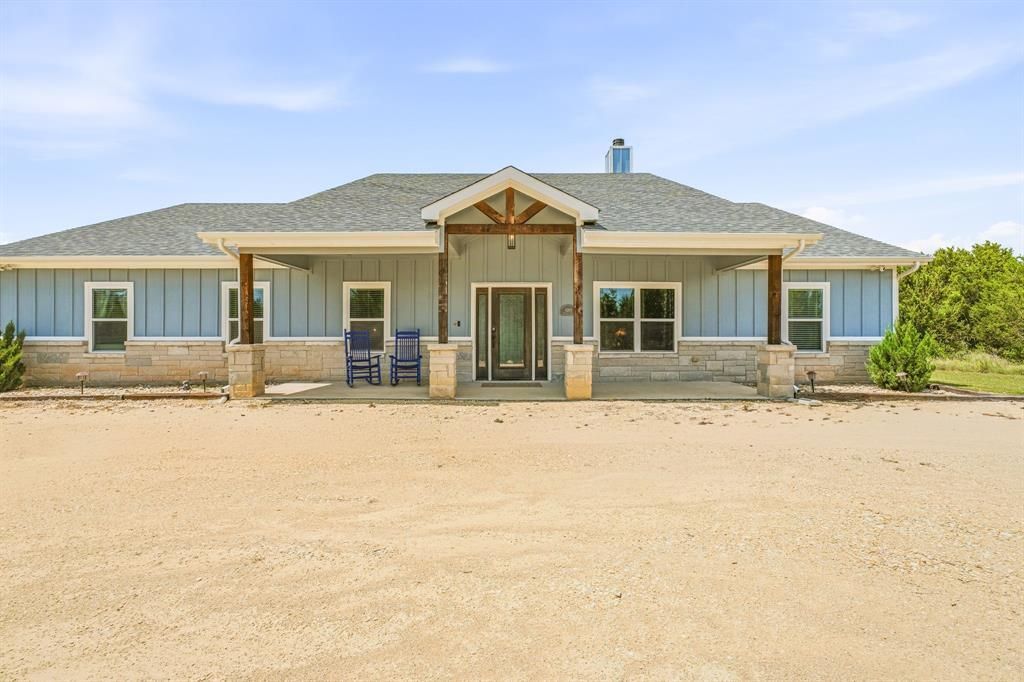
MOTIVATED SELLER...Step into your own backyard oasis featuring breathtaking views and exceptional outdoor living. Relax on the covered patio overlooking the pool, perfect for entertaining or unwinding after a long day. The heated and cooled 16x40 workshop offers endless possibilities as a hobby space, man cave, she shed, or home office. An additional open deck provides the ideal spot to soak in the scenery, enjoy your morning coffee, or take in stunning Texas sunsets. Enjoyment in one incredible setting. The beautiful Modern Ranch style home sets on 3 acres and featuring an open-concept design with a impressive vaulted ceiling and stunning stone gas log fireplace as the centerpiece of the living area. The chef-inspired kitchen offers custom cabinetry with pull-out drawers, under-cabinet lighting, granite countertops, subway tile backsplash, a large island, upgraded appliances and a 4-burner gas cooktop, making it perfect for both everyday living and entertaining. The spacious primary suite provides a private retreat with a jetted soaking tub, walk-in shower, and large walk-in closet. Two additional bedrooms feature custom closet shelving and ceiling fans, offering comfortable accommodations for family and guests. Designed with both style and functionality in mind, this home combines modern finishes, thoughtful upgrades, and comfortable living spaces to create the perfect place to call home. Additional upgrades include custom-cut LED Christmas lighting, all the bedrooms are prewired for cable and networking and whole home surge protection. The attention to detail, quality craftsmanship, and extensive upgrades make this property a must-see. Residents of Mountain Lakes enjoy access to a recreational lake, fishing lake, clubhouse, community pool, park, walking path, community garden, and RV park.
Property Features
Property Type: Residential - Single Family
Cooling: Ceiling Fan(s), Central Air
Fireplaces: 1
Garage: 2 car attached
Heating: Central
Home Style: Ranch
Lot Size: 3.00 Acres
Roof Type: Asphalt
Year Built: 2021
Amenities
Chandelier
Decorative Lighting
Eat-in Kitchen
Flat Screen Wiring
Granite Counters
High Speed Internet Available
Kitchen Island
Open Floorplan
Pantry
Sound System Wiring
Vaulted Ceiling(s)
Walk-In Closet(s)
Covered Patio/Porch
Rain Gutters
Lighting
Storage
Feature Descriptions
Appliances: Built-in Gas Range, Dishwasher, Disposal, Microwave, Double Oven, Vented Exhaust Fan, Water Softener
Community Features: Boat Ramp, Campground, Club House, Community Dock, Community Pool, Fishing, Fitness Center, Jogging Path/Bike Path, Lake, Playground, RV Parking
Days on Site: 38
Exclusions: KitchenAid refrigerator and Stainless steel refrigerator in Laundry room. Both can be purchased separately.
Exterior: Board & Batten Siding, Rock/Stone
Fencing: Back Yard, Cross Fenced, Pipe, Wrought Iron
Fireplace: Gas Logs, Stone
Flooring: Concrete
HOA Fee: 295/ Annually
Laundry: Electric Dryer Hookup, Utility Room, Full Size W/D Area, Washer Hookup
Lot: Acreage
Parcel#: R000068679
Parking: Circular Driveway, Garage, Garage Door Opener, Garage Faces Side
Parking Notes: Circular Driveway, Garage, Garage Door Opener, Garage
Patio/Porch: Covered
Pool: Gunite, In Ground
Swimming Pool: Yes
Utilities: Aerobic Septic, Co-op Electric, Co-op Water
Local Schools
Elementary School: Bluff Dale
School District: Bluff Dale ISD
Listed By / Shown By
Listed By
Agency Name: The Trusted Property Advisors
Agency Contact: 817-578-6191
Agent Name: Tammy Dill

Shown By
Agent Name: Kati Garrett
Agent Phone: (254) 717-3395
Agency Title: Kelly, Realtors

Estimate Your Payment
Estimated Payment
$ 1,384.48 per month $1,224.06 Principal & Interest $0.00 Property Tax (data not provided by mls) $160.42 Homeowner's InsuranceChange Payment Information
 The data relating to real estate for sale on this web site comes in part from the IDX of the Multiple Listing Service of NTREIS. The data on this site may not be reproduced or redistributed and is only for those individuals viewing this web site. Real estate listings held by brokerage firms other than the brokers/agents with their own information using this site are marked with the NTREIS thumbnail logo and detailed information about them includes the name of the listing broker(s).
Privacy Policy / DMCA Notice / ADA Accessibility


This site is hosted, designed and copyright
© 1994 - 2026 by
Delta Media Group, Inc. -- Patent Pending --
Agent License Information: 647531
4305 Skyline Drive | MLS# 21291338
This single family home located at 4305 Skyline Drive, Bluff Dale, TX 76433 is currently listed for sale with an asking price of $550,000. This property was built in 2021 and has 3 bedrooms and 2 full baths with 2094 sq. ft. Skyline Drive is located in the Mountain Lakes Sec 03 subdivision within the Bluff Dale ISD school district. Search Mountain Lakes Sec 03 real estate on katigarrett.kellyrealtors.com today.