
Kati Garrett
REALTOR®

BEDS3
BATHS3 full
SQUARE FEET2,412
MLS#1973688
STATUSActive
PROPERTY TYPEResidential - Single Family
SUBDIVISIONOAK TRAIL ESTATES
SCHOOLSchertz-Cibolo-Universal City ISD
Property Description
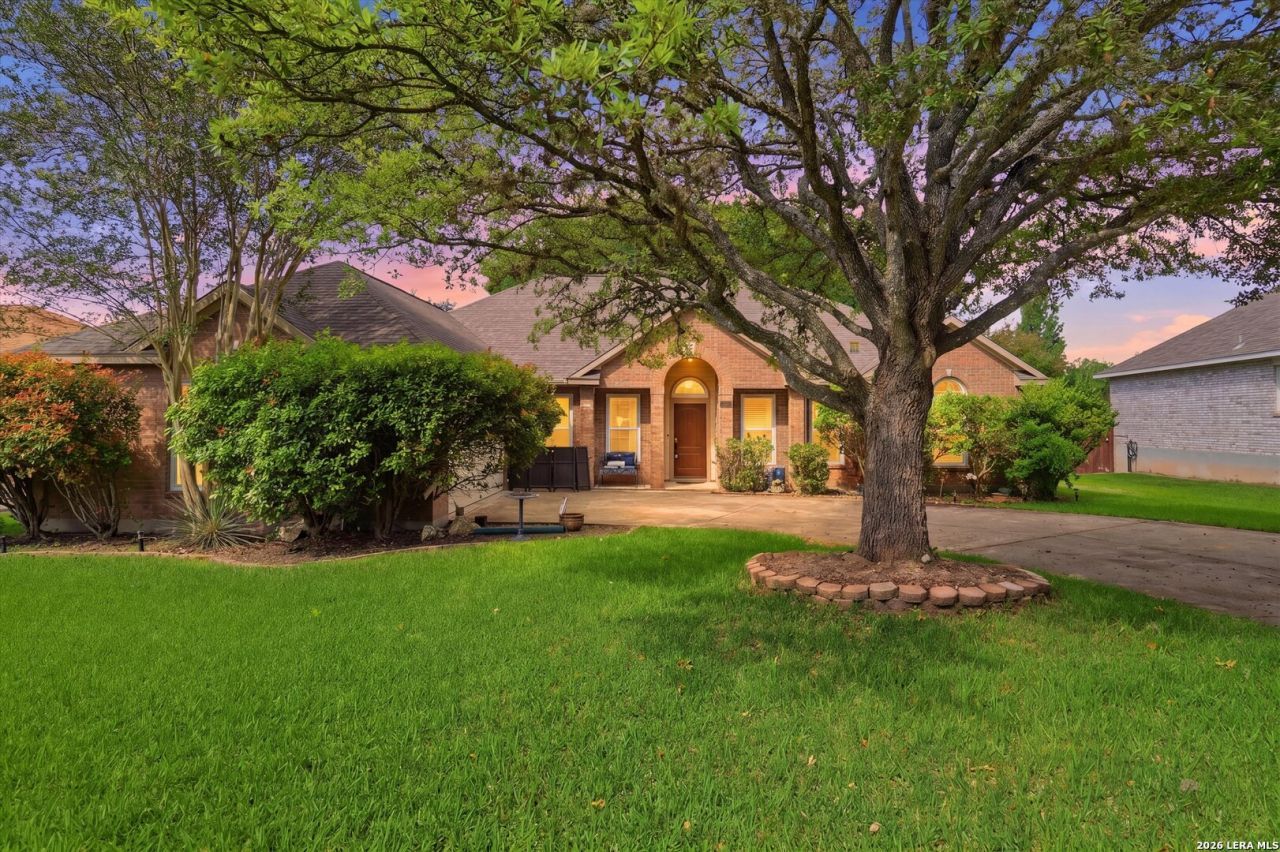
Welcome home to this beautifully maintained one-story beauty packed with upgrades, space, and charm! Featuring 3 spacious bedrooms plus a dedicated study/office, this home offers the perfect blend of comfort and functionality with TWO living areas, a formal dining room, and an eat-in kitchen ideal for gathering and entertaining. Youll love the high ceilings, stunning custom tile mosaic entryway, wood laminate flooring, stainless steel appliances, and upgraded fixtures throughout. Major updates provide peace of mind, including all new windows installed in 2024, a fully replaced roof in late 2024, re-insulated attic space, and updated HVAC and water heater in 2019. Step outside to enjoy the covered back patio, privacy fencing, mature trees, beautifully landscaped yard, and extra storage shed. One bedroom even offers the perfect setup for a mother-in-law suite or private guest retreat. With solar screens, added garage storage, and thoughtful touches throughout, this home truly has it all!
Property Features
Property Type: Residential - Single Family
Cooling: One Central, Heat Pump
Fenced: Yes
Fuel Type: Electric
Heating: Central, Heat Pump
Home Style: One Story
Lot Size: 0.24 Acres
Roof Type: Composition
Stories: 1.0
Taxes: $6,950
Year Built: 2000
Feature Descriptions
Accessibility: Level Lot, Level Drive, Low Pile Carpet, Int Door Opening 32"+, No Stairs, First Floor Bath, First Floor Bedroom, Stall Shower, No Steps Down, Full Bath/Bed on 1st Flr
Builder Name: Benchmark
Days on Site: 40
Exterior: Covered Patio, Privacy Fence, Double Pane Windows, Solar Screens, Storage Building/Shed, Mature Trees
Exterior: Brick,4 Sides Masonry, Cement Fiber
Flooring: Carpeting, Ceramic Tile, Laminate
Foundation: Slab
Hoa Fee: 150/Annually
HOA Mandatory: Yes
HOA Name: CIA SERVICES
Improvements: Street Paved, Curbs, Sidewalks, Streetlights, Fire Hydrant w/in 500
Inclusions: Ceiling Fans, Chandelier, Washer Connection, Dryer Connection, Self-Cleaning Oven, Microwave Oven, Stove/Range, Disposal, Dishwasher, Ice Maker Connection, Water Softener (owned), Vent Fan, Smoke Alarm, Security System (Owned), Garage Door Opener
Interior: Two Living Area, Separate Dining Room, Eat-In Kitchen, Two Eating Areas, Island Kitchen, Breakfast Bar, Walk-In Pantry, Utility Room Inside,1st Floor Lvl/No Steps, High Ceilings, Open Floor Plan, Pull Down Storage, Cable TV Available, High Speed Internet
Miscellaneous: Builder 10-Year Warranty, M.U.D.
Multiple HOA: No
Neighborhood Amenities: None
Parking: Attached
Pool/Spa: None
Security: yes
Supplier - Electric: GVEC
Supplier - Garbage: Schertz
Supplier - Gas: NA
Supplier - Sewer: Schertz
Supplier - Water: Schertz
Tax By Multiple Counties: No
Type: Single Family Detached
Water/Sewer: Water System, Sewer System
Windows: All Remain
Room Sizes
Bedroom 2: 13 X 10
Bedroom 3: 11 X 11
Kitchen: 14 X 12
Breakfast Room: 13 X 9
Dining Room: 12 X 11
Living Room: 14 X 14
Family Room: 19 X 14
Utility Room: 11 X 5
Study/Office: 13 X 12
E X try: 11 X 6
Local Schools
High School: Byron Steele High
Middle School: Jordan
Elementary School: Watts
School District: Schertz-Cibolo-Universal City ISD
Listed By / Shown By
Listed By
Agency Name: eXp Realty
Agency Phone: (888) 519-7431
Shown By
Agent Name: Kati Garrett
Agent Phone: (254) 717-3395
Agency Title: Kelly, Realtors
Agency Email: info@kellyrealtors.com
Agency Text: (254) 717-6447

Estimate Your Payment
Estimated Payment
$ 1,575.99 per month $881.32 Principal & Interest $579.17 Property Tax $115.50 Homeowner's InsuranceChange Payment Information

Privacy Policy / DMCA Notice / ADA Accessibility


This site is hosted, designed and copyright
© 1994 - 2026 by
Delta Media Group, Inc. -- Patent Pending --
Agent License Information: 647531
4301 Golden Oak | MLS# 1973688
This single family home located at 4301 Golden Oak, Schertz, TX 78154 is currently listed for sale with an asking price of $395,999. This property was built in 2000 and has 3 bedrooms and 3 full baths with 2412 sq. ft. Golden Oak is located in the OAK TRAIL ESTATES subdivision within the Schertz-Cibolo-Universal City ISD school district. Search OAK TRAIL ESTATES real estate on katigarrett.kellyrealtors.com today.