
Kati Garrett
REALTOR®

BEDS4
BATHS2 full
SQUARE FEET2,188
MLS#21311509
STATUSActive
PROPERTY TYPEResidential - Single Family
SUBDIVISIONCanyon Creek Country Club 15
SCHOOLPlano ISD
Property Description
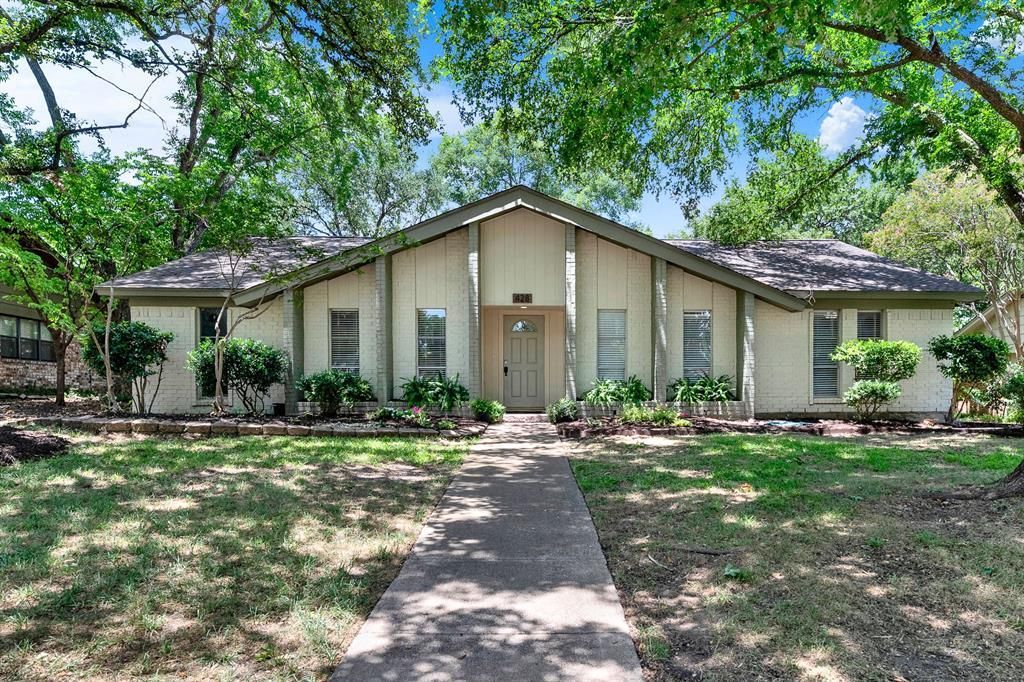
Beautifully modernized home in the coveted neighborhood of Canyon Creek. All sewer lines were replaced in 2021, and the HVAC was updated in 2022, providing peace of mind! The inviting, open floor plan is perfect for entertaining, with a large kitchen and dining area adjacent to the living room. The 4th bedroom off the living room is versatile and can serve as a study, game room, exercise room, or media room. The backyard is fully enclosed with a board-on-board fence and an electric gate. It offers two carport spaces and a small garage for a golf cart or storage. The home is conveniently located near Hwy 75 and President George Bush Turnpike and offers an array of shopping and dining options. The property is zoned for Plano ISD; however, Richardson ISD allows open enrollment for K-12 twice a year for non-district residents. For more details, contact Richardson Independent School District. Canyon Creek is known for its peaceful charm, golf course, scenic trails, and strong sense of community, making homes in the area hard to find. Don’t miss your chance to own in one of the most desirable neighborhoods in N Dallas.
Property Features
Property Type: Residential - Single Family
Cooling: Ceiling Fan(s), Central Air, Electric
Fireplaces: 1
Heating: Central, Electric, Fireplace(s)
Home Style: Mid-Century Modern, Ranch, Traditional
Lot Size: 0.22 Acres
Roof Type: Composition
Year Built: 1968
Amenities
Built-in Features
Eat-in Kitchen
Granite Counters
High Speed Internet Available
Kitchen Island
Wainscoting
Walk-In Closet(s)
Covered Patio/Porch
Feature Descriptions
Appliances: Commercial Grade Vent, Dishwasher, Disposal, Electric Cooktop, Electric Oven, Electric Range, Electric Water Heater, Microwave
Days on Site: 2
Exclusions: None
Exterior: Brick
Fencing: Back Yard, Electric, Fenced, Security, Wood
Fireplace: Living Room, Wood Burning
Flooring: Carpet, Ceramic Tile, Hardwood
Laundry: Electric Dryer Hookup, Utility Room, Full Size W/D Area, Dryer Hookup, Washer Hookup
Lot: Subdivision
Parcel#: R011408901601
Parking: Attached Carport, Carport, Converted Garage, Covered, Driveway, Electric Gate, Garage Faces Rear, Garage Single Door, Gated, Golf Cart Garage, Storage
Parking Notes: Attached Carport, Carport, Converted Garage, Covered,
Utilities: Alley, City Sewer, City Water, Curbs, Electricity Connected, Individual Gas Meter, Individual Water Meter, Sidewalk
Window: Window Coverings
Local Schools
Elementary School: Aldridge
School District: Plano ISD
Listed By / Shown By
Listed By
Agency Name: Keller Williams Legacy
Agency Contact: 972-599-7000
Agent Name: Cheryl McCarter

Shown By
Agent Name: Kati Garrett
Agent Phone: (254) 717-3395
Agency Title: Kelly, Realtors

Estimate Your Payment
Estimated Payment
$ 1,422.24 per month $1,257.45 Principal & Interest $0.00 Property Tax (data not provided by mls) $164.79 Homeowner's InsuranceChange Payment Information
 The data relating to real estate for sale on this web site comes in part from the IDX of the Multiple Listing Service of NTREIS. The data on this site may not be reproduced or redistributed and is only for those individuals viewing this web site. Real estate listings held by brokerage firms other than the brokers/agents with their own information using this site are marked with the NTREIS thumbnail logo and detailed information about them includes the name of the listing broker(s).
Privacy Policy / DMCA Notice / ADA Accessibility


This site is hosted, designed and copyright
© 1994 - 2026 by
Delta Media Group, Inc. -- Patent Pending --
Agent License Information: 647531
428 Shady Brook Drive | MLS# 21311509
This single family home located at 428 Shady Brook Drive , Richardson, TX 75080 is currently listed for sale with an asking price of $565,000. This property was built in 1968 and has 4 bedrooms and 2 full baths with 2188 sq. ft. Shady Brook Drive is located in the Canyon Creek Country Club 15 subdivision within the Plano ISD school district. Search Canyon Creek Country Club 15 real estate on katigarrett.kellyrealtors.com today.