
Kati Garrett
REALTOR®

BEDS5
BATHS4 full 1 partial
SQUARE FEET4,487
MLS#1990659
STATUSActive
PROPERTY TYPEResidential - Single Family
SUBDIVISIONSonoma Ranch
SCHOOLNorthside
Property Description
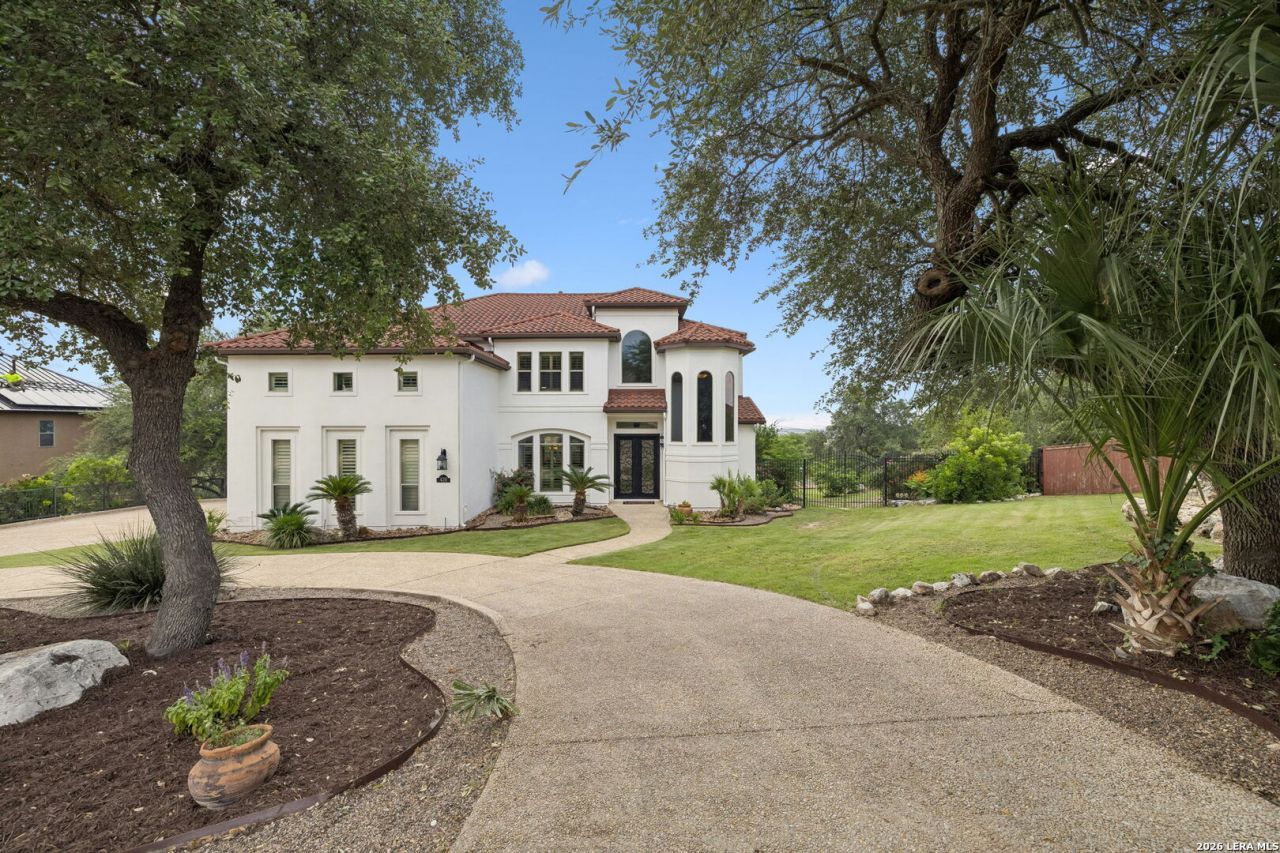
Set on 1.64 private acres in the sought after Sonoma Ranch neighborhood and built by McNair Custom Homes, this meticulously maintained one-owner custom home offers approximately 4,487 square feet of luxury living with panoramic views. Natural light, arched openings, soaring high ceilings and expansive windows define the interiors. The main level features a spacious primary suite, a secondary bedroom with full bath, a dedicated office, and generous living and entertaining spaces. Upstairs are three additional bedrooms, a flex/office area, plus a furnished Texas basement and media room. Outside, a covered patio overlooks a lap pool, putting green, mature landscaping, and fruit trees with plenty of room to add extra amenities. By night, enjoy twinkling city lights and front-row fireworks from Fiesta Texas, Sea World and downtown. Quality throughout: new iron front door, fresh exterior paint, extensive wood and tile flooring, stone coated steel metal roof with 50-year warranty, three-car garage, and circular driveway. With prime access to Loop 1604 and I-10 and just minutes from La Canteras premier shopping, dining and top tier medical center, this home offers convenience in one of San Antonios most desirable neighborhoods.
Property Features
Property Type: Residential - Single Family
Cooling: Two Central
Fireplaces: 1
Fuel Type: Electric
Heating: Central
Home Style: Two Story
Lot Size: 1.64 Acres
Roof Type: Metal
Stories: 2.0
Taxes: $19,374
Year Built: 2005
Feature Descriptions
Builder Name: McNair Custom Homes
Days on Site: 91
Exterior: Stucco
Fireplace: One
Flooring: Carpeting, Ceramic Tile, Wood
Foundation: Slab
Hoa Fee: 600/Annually
HOA Mandatory: Yes
HOA Name: SONOMA RANCH HOA
Inclusions: Ceiling Fans, Chandelier, Washer Connection, Dryer Connection
Interior: One Living Area, Separate Dining Room, Eat-In Kitchen, Utility Room Inside, Secondary Bedroom Down, High Ceilings
Multiple HOA: No
Neighborhood Amenities: Controlled Access, Pool, Tennis, Clubhouse, Park/Playground
Parking: Three Car Garage
Pool/Spa: In Ground Pool
Swimming Pool: Yes
Tax By Multiple Counties: No
Type: Single Family Detached
Water/Sewer: City
Windows: All Remain
Room Sizes
Bedroom 2: 12 X 12
Bedroom 3: 12 X 13
Bedroom 4: 11 X 14
Bedroom 5: 12 X 15
Kitchen: 15 X 21
Breakfast Room: 11 X 10
Dining Room: 12 X 15
Living Room: 17 X 19
Utility Room: 12 X 7
E X try: 22 X 17
Bedroom 6: 13 X 14
Game Room: 23 X 15
Bonus Room: 20 X 15
Local Schools
High School: Louis D Brandeis
Middle School: Gus Garcia
Elementary School: Beard
School District: Northside
Listed By / Shown By
Listed By
Agency Name: Phyllis Browning Company
Agency Phone: (210) 408-2500
Shown By
Agent Name: Kati Garrett
Agent Phone: (254) 717-3395
Agency Title: Kelly, Realtors
Agency Email: info@kellyrealtors.com
Agency Text: (254) 717-6447

Estimate Your Payment
Estimated Payment
$ 4,534.49 per month $2,581.66 Principal & Interest $1,614.50 Property Tax $338.33 Homeowner's InsuranceChange Payment Information

Privacy Policy / DMCA Notice / ADA Accessibility


This site is hosted, designed and copyright
© 1994 - 2026 by
Delta Media Group, Inc. -- Patent Pending --
Agent License Information: 647531
426 Pueblo Pintado | MLS# 1990659
This single family home located at 426 Pueblo Pintado, Helotes, TX 78023 is currently listed for sale with an asking price of $1,160,000. This property was built in 2005 and has 5 bedrooms and 4 full and 1 partial baths with 4487 sq. ft. Pueblo Pintado is located in the Sonoma Ranch subdivision within the Northside school district. Search Sonoma Ranch real estate on katigarrett.kellyrealtors.com today.