
Kati Garrett
REALTOR®

BEDS3
BATHS2 full
SQUARE FEET2,163
MLS#21313778
STATUSActive
PROPERTY TYPEResidential - Single Family
SUBDIVISIONHarvest Run Ph 1
SCHOOLLewisville ISD
Property Description
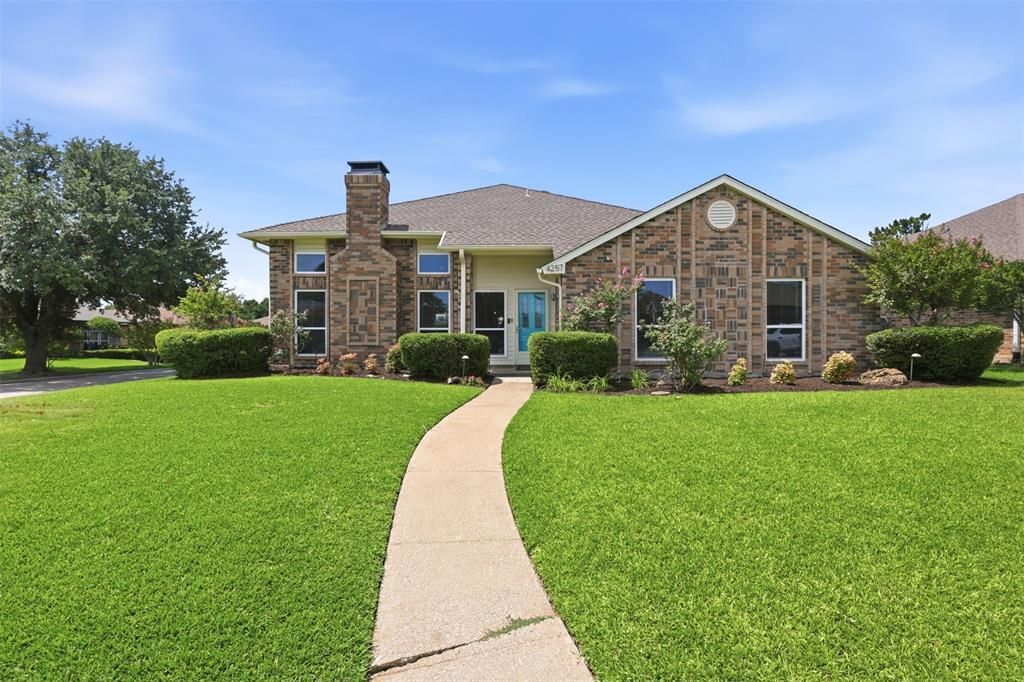
Located on a corner lot in the desirable Harvest Run neighborhood, this inviting 3 bedroom, 2 bathroom home offers a comfortable layout and an exceptional location. Step inside to a bright, open floor plan designed for both everyday living and entertaining. At the front of the home, the living room features a charming brick fireplace, creating a warm and welcoming gathering space. Adjacent to the living area, the formal dining room includes a wet bar, making it ideal for hosting dinner parties or holiday celebrations. The home flows effortlessly into the kitchen, where you'll find abundant cabinet storage, stainless steel appliances, and a cozy breakfast nook for casual meals. The thoughtful layout keeps the kitchen connected to the main living spaces, making entertaining simple and enjoyable. Tucked away at the back of the home, the expansive primary suite offers a peaceful retreat from the day. The ensuite bathroom features dual sinks, a separate tub and shower, and a spacious walk-in closet. Two generously sized secondary bedrooms share a full bathroom, providing flexibility for family, guests, or a home office. Step outside to a large backyard complete with a patio and privacy fence, creating the perfect setting for outdoor dining, relaxing, or entertaining. An expansive driveway provides ample parking for multiple vehicles, guests, or recreational equipment, while the spacious yard offers plenty of room for pets, play, or gardening. Residents enjoy easy access to the neighborhood park and Carrollton's Blue Trail, offering scenic paths for walking, biking, and outdoor recreation. Families will appreciate the convenient location near Indian Creek Elementary, Arbor Creek Middle School, and Hebron High School. With quick access to the Dallas North Tollway and Sam Rayburn Tollway, plus shopping, dining, and everyday conveniences just minutes away, this Harvest Run home offers the perfect combination of comfort, location, and lifestyle.
Property Features
Property Type: Residential - Single Family
Cooling: Ceiling Fan(s), Central Air
Fireplaces: 1
Garage: 2 car attached
Heating: Central, Fireplace(s)
Home Style: Traditional
Lot Size: 0.19 Acres
Roof Type: Composition, Shingle
Year Built: 1985
Amenities
Built-in Features
Decorative Lighting
Eat-in Kitchen
High Speed Internet Available
Paneling
Pantry
Walk-In Closet(s)
Wet Bar
Rain Gutters
Feature Descriptions
Appliances: Dishwasher, Disposal, Electric Range, Microwave
Community Features: Greenbelt, Park, Sidewalks
Days on Site: 8
Exclusions: Pantry Door (Will Replace), Skylight, Basketball Goal, Smoker, Firepit
Exterior: Brick
Fencing: Back Yard, Wood
Fireplace: Brick, Gas Starter, Living Room
Flooring: Carpet, Tile, Wood
Laundry: Electric Dryer Hookup, Utility Room, Full Size W/D Area
Lot: Cul-De-Sac, Few Trees, Interior Lot, Landscaped, Sprinkler System
Parcel#: R107422
Parking: Garage, Garage Faces Rear
Parking Notes: Garage, Garage Faces Rear
Patio/Porch: Patio
Utilities: City Sewer, City Water, Electricity Connected
Window: Window Coverings
Room Sizes
Living Room: 21.00 x 21.00 Level - 1
Dining Room: 17.00 x 8.00 Level - 1
Kitchen: 13.00 x 11.00 Level - 1
Breakfast Room: 9.00 x 16.00 Level - 1
Laundry: 6.00 x 5.00 Level - 1
Bedroom-Primary: 12.00 x 21.00 Level - 1
Bath-Primary: 10.00 x 14.00 Level - 1
Bedroom: 11.00 x 14.00 Level - 1
Bath-Full: 7.00 x 7.00 Level - 1
Bedroom: 10.00 x 14.00 Level - 1
Local Schools
Elementary School: Indian Creek
School District: Lewisville ISD
Listed By / Shown By
Listed By
Agency Name: Mission To Close
Agent Name: Darby Merriman

Shown By
Agent Name: Kati Garrett
Agent Phone: (254) 717-3395
Agency Title: Kelly, Realtors

Estimate Your Payment
Estimated Payment
$ 1,132.73 per month $1,001.48 Principal & Interest $0.00 Property Tax (data not provided by mls) $131.25 Homeowner's InsuranceChange Payment Information
 The data relating to real estate for sale on this web site comes in part from the IDX of the Multiple Listing Service of NTREIS. The data on this site may not be reproduced or redistributed and is only for those individuals viewing this web site. Real estate listings held by brokerage firms other than the brokers/agents with their own information using this site are marked with the NTREIS thumbnail logo and detailed information about them includes the name of the listing broker(s).
Privacy Policy / DMCA Notice / ADA Accessibility


This site is hosted, designed and copyright
© 1994 - 2026 by
Delta Media Group, Inc. -- Patent Pending --
Agent License Information: 647531
4257 Harvest Hill Road | MLS# 21313778
This single family home located at 4257 Harvest Hill Road, Carrollton, TX 75010 is currently listed for sale with an asking price of $449,990. This property was built in 1985 and has 3 bedrooms and 2 full baths with 2163 sq. ft. Harvest Hill Road is located in the Harvest Run Ph 1 subdivision within the Lewisville ISD school district. Search Harvest Run Ph 1 real estate on katigarrett.kellyrealtors.com today.