
Kati Garrett
REALTOR®

BEDS3
BATHS2 full
SQUARE FEET1,559
MLS#21328294
STATUSActive
PROPERTY TYPEResidential - Single Family
SUBDIVISIONSheffield Village Ph 1&2 Add
SCHOOLArlington ISD
Property Description
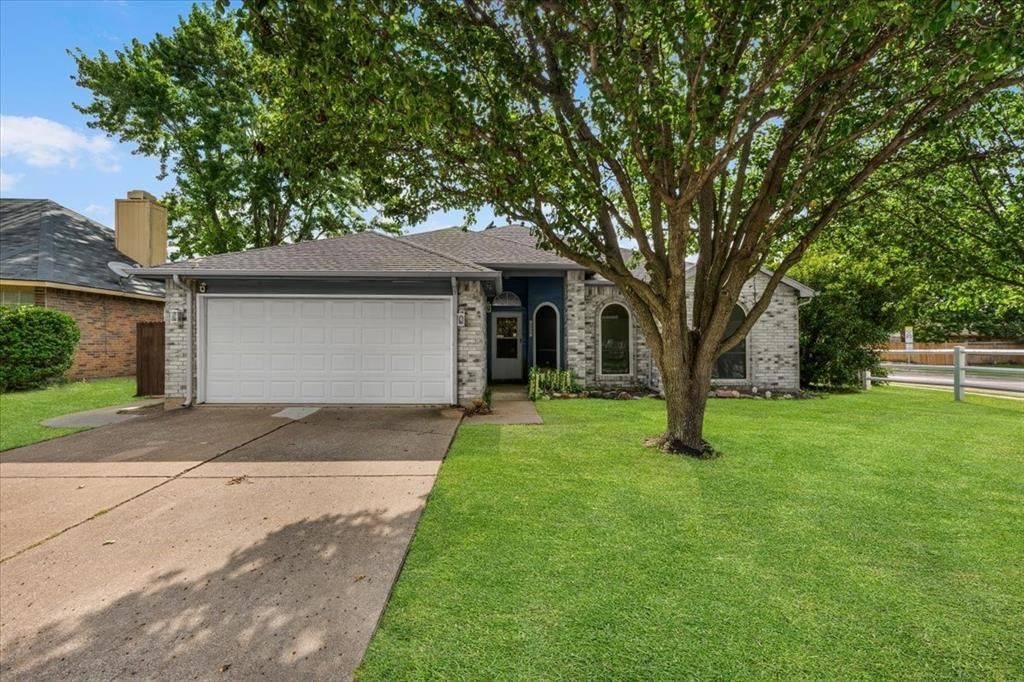
Stop the scroll—this is the one you've been waiting for! Beautifully updated and meticulously maintained by its original owner, this stunning 3-bedroom, 2-bath home offers 1,559 square feet of move-in-ready living space with upgrades already done for you. Step inside to find fresh paint throughout, gorgeous luxury vinyl flooring, smooth ceilings, updated light fixtures, and modern ceiling fans that create a bright, welcoming feel from the moment you enter. The beautifully renovated kitchen is sure to impress with quartz countertops, newer cabinetry featuring a custom Lazy Susan, a stylish backsplash, gas stove, and Whirlpool appliances—perfect for everyday living and entertaining alike. The spacious primary suite is your private retreat, featuring a large walk-in closet and a beautifully updated bathroom complete with a walk-in shower, new cabinetry, and ceramic tile flooring. The secondary bathroom has been tastefully updated as well, and the oversized laundry room offers abundant shelving and storage space.Gather around the cozy fireplace that can be enjoyed as either gas or wood-burning, adding warmth and charm to the heart of the home. Outside, you'll find a fully fenced backyard designed for entertaining and relaxation. The expansive 14 x 24 concrete patio with available electrical connection provides endless possibilities for a future gazebo, outdoor kitchen, fire pit area, or workshop space. Additional peace of mind comes from composite siding that's approximately three years old and a roof scheduled to be replaced in the coming weeks. Homes this well cared for don't come along often. With only one owner, thoughtful updates throughout, and major improvements already completed, this exceptional property is truly ready for its next chapter. Don't miss your opportunity to make it yours—schedule your showing today before someone else calls this beautiful home their own!
Property Features
Property Type: Residential - Single Family
Cooling: Ceiling Fan(s), Central Air, Electric
Fireplaces: 1
Garage: 2 car attached
Heating: Central, Electric, Fireplace(s)
Home Style: Traditional
Lot Size: 0.18 Acres
Roof Type: Composition
Year Built: 1990
Amenities
Built-in Features
Cable TV Available
Decorative Lighting
Eat-in Kitchen
Flat Screen Wiring
Granite Counters
High Speed Internet Available
Kitchen Island
Open Floorplan
Pantry
Walk-In Closet(s)
Other
Feature Descriptions
Appliances: Dishwasher, Disposal, Electric Oven, Gas Cooktop, Microwave, Refrigerator
Community Features: Curbs
Days on Site: 2
Exclusions: Excludes Personal Property - Fridge Conveys
Exterior: Brick
Fencing: Wood
Fireplace: Gas, Living Room, Wood Burning
Flooring: Ceramic Tile, Luxury Vinyl Plank
Laundry: Electric Dryer Hookup, Utility Room, Full Size W/D Area, Dryer Hookup, Washer Hookup
Lot: Corner Lot, Few Trees, Landscaped
Parcel#: 05544963
Parking: Additional Parking, Driveway, Garage
Parking Notes: Additional Parking, Driveway, Garage
Patio/Porch: Covered
Utilities: Cable Available, City Sewer, City Water, Curbs, Natural Gas Available
Window: Window Coverings
Local Schools
Elementary School: Starrett
School District: Arlington ISD
Listed By / Shown By
Listed By
Agency Name: Worth Clark Realty
Agent Name: Kimberly Knearem

Shown By
Agent Name: Kati Garrett
Agent Phone: (254) 717-3395
Agency Title: Kelly, Realtors

Estimate Your Payment
Estimated Payment
$ 830.44 per month $734.21 Principal & Interest $0.00 Property Tax (data not provided by mls) $96.22 Homeowner's InsuranceChange Payment Information
 The data relating to real estate for sale on this web site comes in part from the IDX of the Multiple Listing Service of NTREIS. The data on this site may not be reproduced or redistributed and is only for those individuals viewing this web site. Real estate listings held by brokerage firms other than the brokers/agents with their own information using this site are marked with the NTREIS thumbnail logo and detailed information about them includes the name of the listing broker(s).
Privacy Policy / DMCA Notice / ADA Accessibility


This site is hosted, designed and copyright
© 1994 - 2026 by
Delta Media Group, Inc. -- Patent Pending --
Agent License Information: 647531
4244 Hathaway Drive | MLS# 21328294
This single family home located at 4244 Hathaway Drive , Grand Prairie, TX 75052 is currently listed for sale with an asking price of $329,900. This property was built in 1990 and has 3 bedrooms and 2 full baths with 1559 sq. ft. Hathaway Drive is located in the Sheffield Village Ph 1&2 Add subdivision within the Arlington ISD school district. Search Sheffield Village Ph 1&2 Add real estate on katigarrett.kellyrealtors.com today.