
Kati Garrett
REALTOR®

BEDS6
BATHS6 full 2 partial
SQUARE FEET5,664
MLS#1998562
STATUSActive Option
PROPERTY TYPEResidential - Single Family
SUBDIVISIONSUMMIT AT SONOMA RANCH
SCHOOLNorthside
Property Description
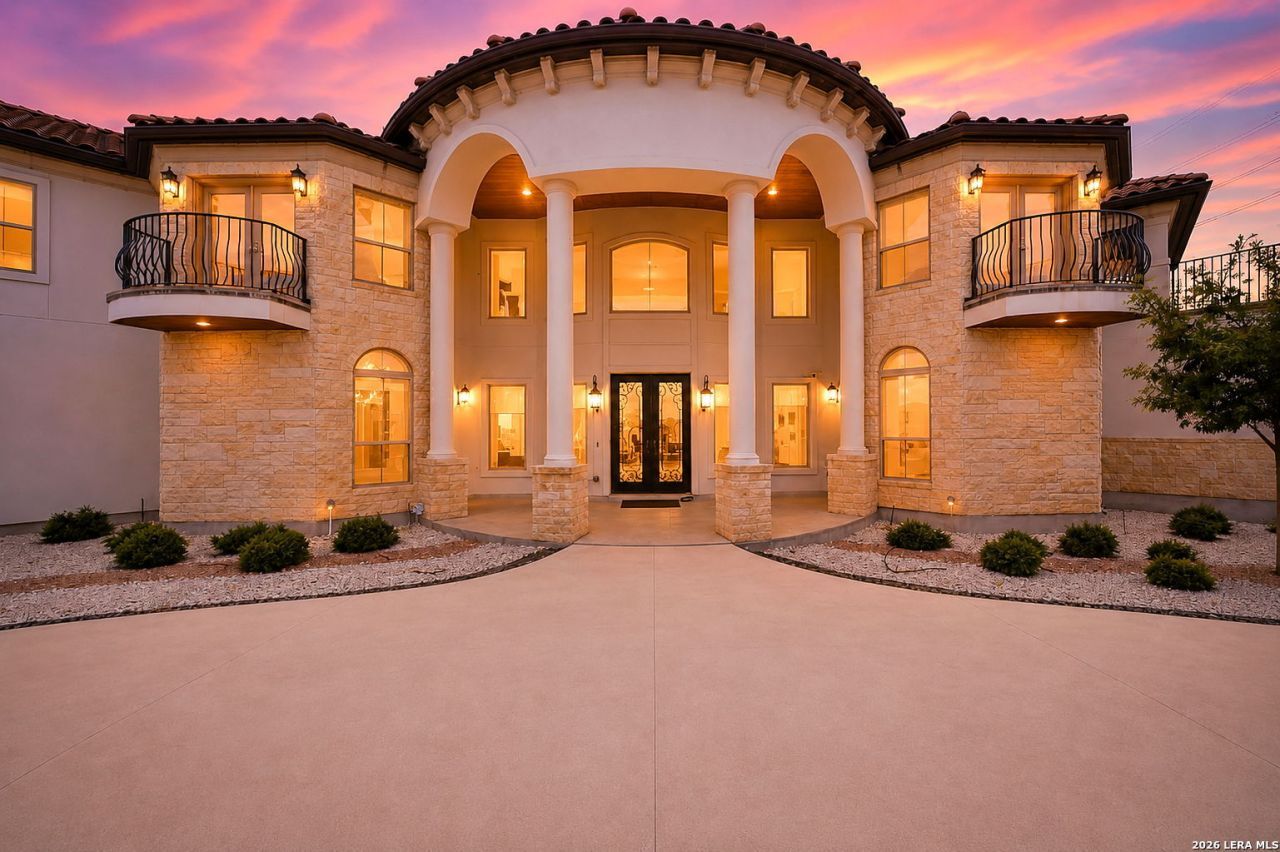
Enjoy life in one of the best locations in San Antonio with breathtaking views of downtown and over 1 acre of land! Minutes from La Cantera/Six Flags and I-10/1604. This one of a kind custom home features 6 on suite bedrooms and multiple balconies along with 2 half baths! This home has it all with Chefs kitchen, custom cabinets with built in spice racks, Thermador appliances, built in speakers, outdoor kitchen and secondary kitchen/bar in the garage with dedicated ac unit and ev charging. The xeriscape backyard includes a gazebo, soccer field/volleyball court, oversized deck w/spectacular 180 degree views. The front of the home has a oversized parking lot, 9 ft fountain center piece to impress all your guest and circular driveway! Please schedule an appointment to see this home immediately!
Property Features
Property Type: Residential - Single Family
Cooling: Three+ Central
Fenced: Yes
Fireplaces: 1
Fuel Type: Natural Gas
Heating: Central
Home Style: Two Story, Spanish
Lot Size: 1.49 Acres
Roof Type: Clay
Stories: 2.0
Taxes: $27,253
Year Built: 2019
Feature Descriptions
Accessibility: 36 inch or more wide halls
Builder Name: Ashton Custom Homes
Currenty Leased: No
Days on Site: 9
Exterior: Covered Patio, Bar-B-Que Pit/Grill, Gas Grill, Deck/Balcony, Privacy Fence, Sprinkler System, Gazebo, Has Gutters, Special Yard Lighting, Mature Trees, Outdoor Kitchen
Exterior: Stone/Rock, Stucco
Fireplace: One
Flooring: Carpeting, Ceramic Tile, Wood
Foundation: Slab
Hoa Fee: 600/Annually
HOA Mandatory: Yes
HOA Name: SONOMA RANCH HOA
Inclusions: Ceiling Fans, Chandelier, Washer Connection, Dryer Connection, Built-In Oven, Self-Cleaning Oven, Microwave Oven, Stove/Range, Gas Cooking, Gas Grill, Refrigerator, Disposal, Dishwasher, Ice Maker Connection, Water Softener (owned), Wet Bar, Garage Door Opener, Plumb for
Interior: Two Living Area, Liv/Din Combo, Eat-In Kitchen, Island Kitchen, Walk-In Pantry, Study/Library, Game Room, Media Room, Shop, Secondary Bedroom Down, High Ceilings, Open Floor Plan, Cable TV Available, High Speed Internet, Laundry Main Level, Laundry Room, Walk in Closets
Lot: Corner, City View, County VIew, Mature Trees (ext feat)
Multiple HOA: No
Neighborhood Amenities: Controlled Access, Tennis, Clubhouse, Park/Playground, Jogging Trails, BBQ/Grill
Parking: Four or More Car Garage, Detached, Oversized
Pool/Spa: None
Tax By Multiple Counties: No
Type: Single Family Detached
Water/Sewer: City
Windows: All Remain
Room Sizes
Bedroom 2: 14 X 15
Bedroom 3: 14 X 16
Bedroom 4: 15 X 16
Bedroom 5: 14 X 16
Kitchen: 20 X 16
Dining Room: 16 X 14
Living Room: 20 X 20
Bedroom 6: 14 X 16
Local Schools
High School: Louis D Brandeis
Middle School: Gus Garcia
Elementary School: Beard
School District: Northside
Listed By / Shown By
Listed By
Agency Name: Next Space Realty
Agency Phone: (210) 386-0772
Shown By
Agent Name: Kati Garrett
Agent Phone: (254) 717-3395
Agency Title: Kelly, Realtors
Agency Email: info@kellyrealtors.com
Agency Text: (254) 717-6447

Estimate Your Payment
Estimated Payment
$ 6,927.96 per month $4,117.30 Principal & Interest $2,271.08 Property Tax $539.58 Homeowner's InsuranceChange Payment Information

Privacy Policy / DMCA Notice / ADA Accessibility


This site is hosted, designed and copyright
© 1994 - 2026 by
Delta Media Group, Inc. -- Patent Pending --
Agent License Information: 647531
423 Tulorosa Rdg | MLS# 1998562
This single family home located at 423 Tulorosa Rdg, Helotes, TX 78023 is currently listed for sale with an asking price of $1,850,000. This property was built in 2019 and has 6 bedrooms and 6 full and 2 partial baths with 5664 sq. ft. Tulorosa Rdg is located in the SUMMIT AT SONOMA RANCH subdivision within the Northside school district. Search SUMMIT AT SONOMA RANCH real estate on katigarrett.kellyrealtors.com today.