
Kati Garrett
REALTOR®

BEDS4
BATHS2 full
SQUARE FEET2,117
MLS#1999480
STATUSNew
PROPERTY TYPEResidential - Single Family
SUBDIVISIONNOT IN DEFINED SUBDIVISION
SCHOOLComfort
Property Description
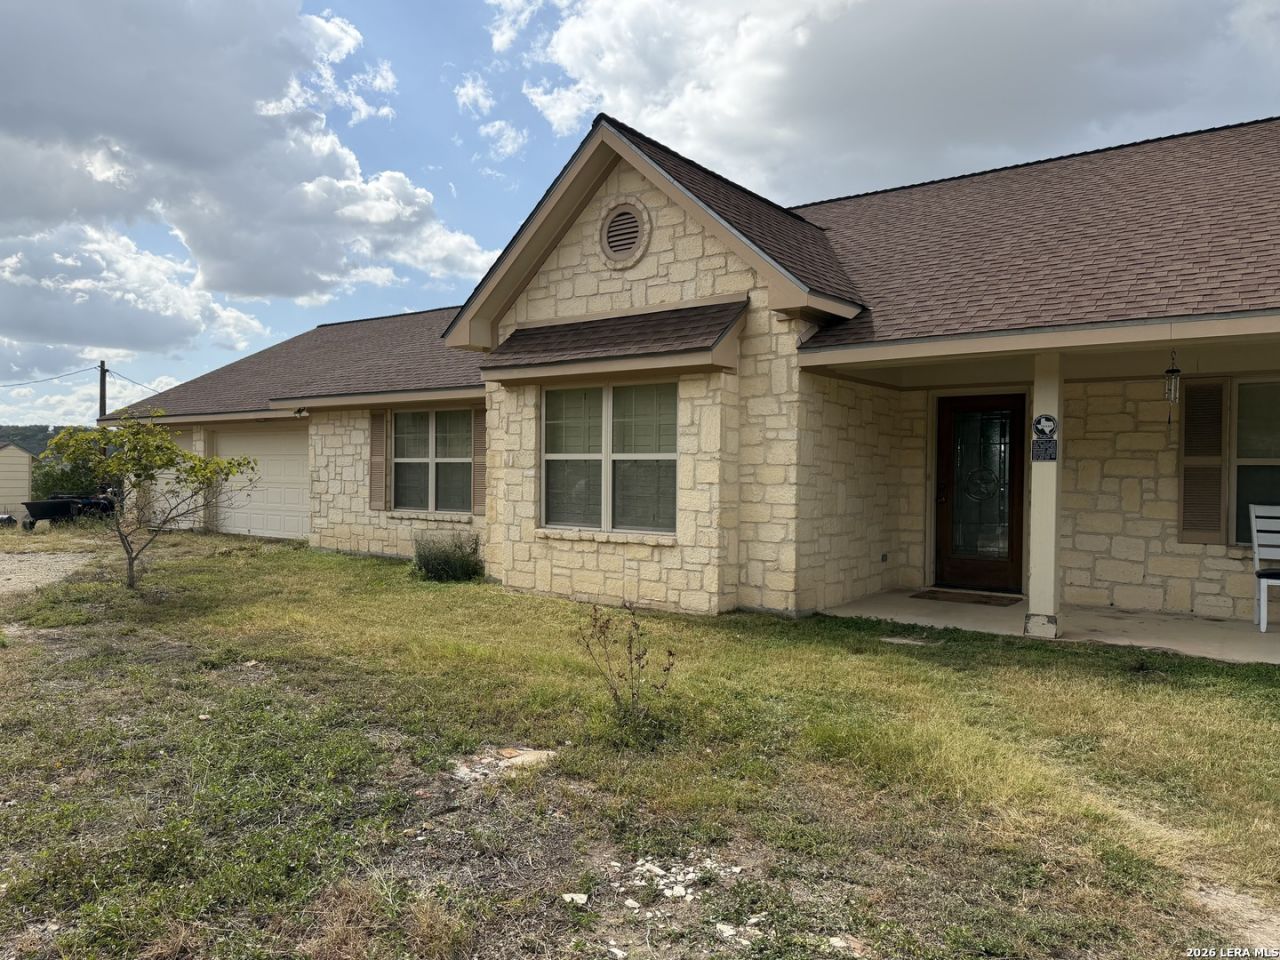
If you want end of the road seclusion with wonderful hill country views....this is it. This rock home sits behind a gated small community with no restrictions and hunting is permited. The road is an all weather caliche road so it is a little rough but very drivable. The open concept home with a vaulted ceiling in the living room features 4/2 with a 3 car or 4 with tandem garage with a 1/2 bath. Kitchen has granite countertops with a breakfast bar and an island. It is ready for the new buyers to make it their own. We will have new pictures in about 2 weeks.
Property Features
Property Type: Residential - Single Family
Cooling: One Central
Fenced: Yes
Fireplaces: 1
Fuel Type: Electric
Heating: Central
Home Style: One Story, Texas Hill Country
Lot Size: 22.92 Acres
Roof Type: Composition
Stories: 1.0
Taxes: $6,497
Year Built: 2006
Feature Descriptions
Builder Name: unknown
Days on Site: 7
Energy Efficient: Programmable Thermostat,12"+ Attic Insulation, Low E Windows, Foam Insulation, Ceiling Fans
Exterior: Partial Fence, Storage Building/Shed, Mature Trees
Exterior: 4 Sides Masonry, Stone/Rock
Fireplace: Living Room
Flooring: Carpeting, Ceramic Tile, Stained Concrete
Foundation: Slab
HOA Mandatory: No
Improvements: Private Road
Inclusions: Ceiling Fans, Washer Connection, Dryer Connection, Built-In Oven, Microwave Oven, Stove/Range, Gas Cooking, Disposal, Dishwasher, Water Softener (owned), Smoke Alarm, Electric Water Heater, Garage Door Opener, Solid Counter Tops
Interior: One Living Area, Separate Dining Room, Two Eating Areas, Island Kitchen, Breakfast Bar, Walk-In Pantry, Utility Room Inside, Secondary Bedroom Down,1st Floor Lvl/No Steps, High Ceilings, Open Floor Plan, All Bedrooms Downstairs, Laundry Main Level, Laundry Room, Walk in Closets
Lot: County VIew,15 Acres Plus, Hunting Permitted, Wooded, Mature Trees (ext feat), Secluded
Neighborhood Amenities: None
Parking: Three Car Garage, Attached, Oversized, Tandem
Pool/Spa: None
Tax By Multiple Counties: No
Type: Single Family Detached
Water/Sewer: Private Well, Septic
Windows: All Remain
Wooded: Yes
Room Sizes
Bedroom 2: 12 X 11
Bedroom 3: 13 X 12
Bedroom 4: 11 X 10
Kitchen: 11 X 10
Dining Room: 11 X 10
Living Room: 23 X 17
Utility Room: 9 X 8
E X try: 11 X 6
Local Schools
High School: Comfort
Middle School: Comfort
Elementary School: Comfort
School District: Comfort
Listed By / Shown By
Listed By
Agency Name: Keller Williams Boerne
Agency Phone: (830) 816-3500
Shown By
Agent Name: Kati Garrett
Agent Phone: (254) 717-3395
Agency Title: Kelly, Realtors
Agency Email: info@kellyrealtors.com
Agency Text: (254) 717-6447

Estimate Your Payment
Estimated Payment
$ 2,366.41 per month $1,613.54 Principal & Interest $541.42 Property Tax $211.46 Homeowner's InsuranceChange Payment Information

Privacy Policy / DMCA Notice / ADA Accessibility


This site is hosted, designed and copyright
© 1994 - 2026 by
Delta Media Group, Inc. -- Patent Pending --
Agent License Information: 647531
421 Armadillo Trail Dr E | MLS# 1999480
This single family home located at 421 Armadillo Trail Dr E, Comfort, TX 78013 is currently listed for sale with an asking price of $725,000. This property was built in 2006 and has 4 bedrooms and 2 full baths with 2117 sq. ft. Armadillo Trail Dr E is located in the NOT IN DEFINED SUBDIVISION subdivision within the Comfort school district. Search NOT IN DEFINED SUBDIVISION real estate on katigarrett.kellyrealtors.com today.