
Kati Garrett
REALTOR®

BEDS4
BATHS3 full
SQUARE FEET3,168
MLS#21319861
STATUSActive
PROPERTY TYPEResidential - Single Family
SUBDIVISIONWildridge
SCHOOLDenton ISD
Property Description
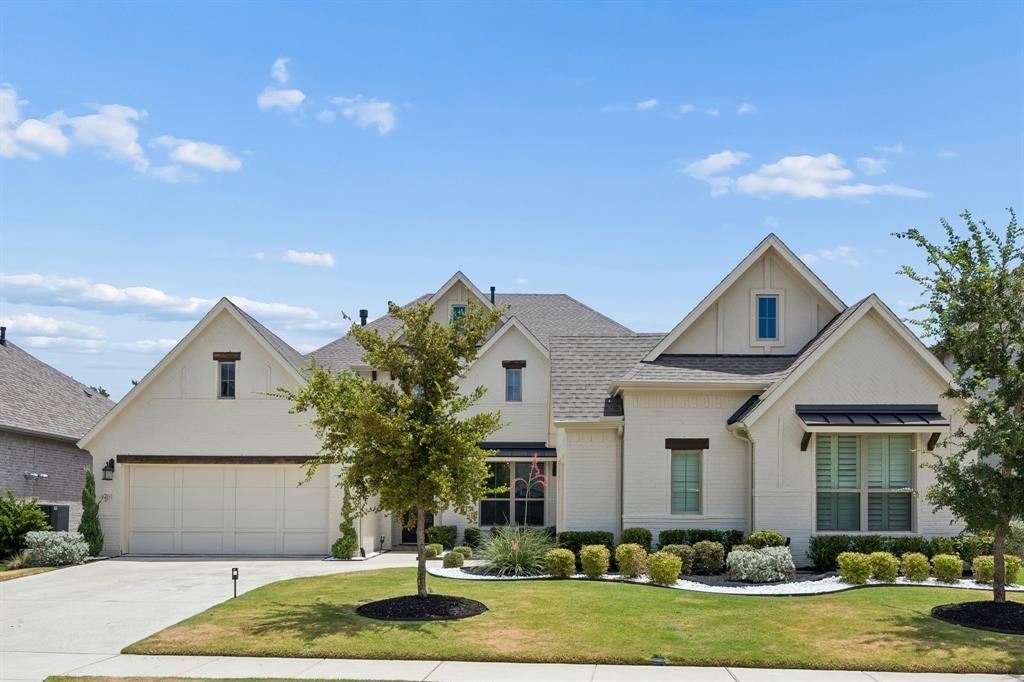
Welcome to 4204 Hidden Cove, a stunning Coventry Homes masterpiece in the highly sought-after Wildridge community! This beautifully designed home offers exceptional curb appeal with white brick, a charming front porch and a split three-car garage. Inside, rich wood floors, a groin vaulted ceiling and elegant double doors leading to the private study create an impressive first impression. The open-concept floor plan is ideal for everyday living and entertaining. The gourmet kitchen features a large cabinet-wrapped island, double-stacked cabinetry, glass-front cabinets with lighting, a custom wood vent hood, gas cooktop, double ovens, pot and pan drawers and a spacious walk-in pantry with custom cabinets. The dining area flows into the inviting family room with an updated fireplace showcasing a sleek rectangular firebox, designer tile surround and elegant mantel.The private primary suite offers a spa-inspired bath with a garden tub, oversized shower, dual vanities, and a huge walk-in closet. Three additional bedrooms, two full baths, and a spacious game room provide flexibility for family and guests. Extensive 2025 updates include designer light fixtures, plantation shutters and custom window treatments, custom cabinetry in the mudroom, laundry room, new carpet in the primary suite and media room, decorative paint, new kitchen island countertop and bathroom countertops with sinks, updated hardware and three patio ceiling fans and custom retractable screens on the patio. Enjoy the expansive covered patio with a built-in grill overlooking peaceful treed green space with no backyard neighbors, offering exceptional privacy. Wildridge features The Haven Amenity Center with a pool, pavilion, grilling station, event lawn and outdoor fireplace as well as playgrounds, scenic trails, fishing ponds, a community dock, disc golf course, splash pad and convenient access to Lake Lewisville. Experience luxury living in one of the area's premier master-planned communities.
Property Features
Property Type: Residential - Single Family
Cooling: Ceiling Fan(s), Central Air, Electric
Fireplaces: 1
Garage: 3 car attached
Heating: Central, Natural Gas
Home Style: Traditional
Lot Size: 0.25 Acres
Roof Type: Composition
Year Built: 2022
Amenities
Cable TV Available
Decorative Lighting
High Speed Internet Available
Kitchen Island
Open Floorplan
Pantry
Walk-In Closet(s)
Covered Patio/Porch
Rain Gutters
Outdoor Kitchen
Private Yard
Feature Descriptions
Appliances: Dishwasher, Disposal, Gas Cooktop, Gas Water Heater, Microwave, Double Oven
Community Features: Club House, Community Dock, Community Pool, Fishing, Greenbelt, Jogging Path/Bike Path, Lake, Park, Playground, Pool, Sidewalks
Days on Site: 1
Exclusions: All Drapes, Primary Bedroom, Breakfast nook, study/sitting room light fixtures, all flat screen tv's, all sound bars.
Exterior: Brick
Fencing: Rock/Stone, Wood, Wrought Iron
Fireplace: Living Room
Flooring: Carpet, Ceramic Tile, Wood
HOA Fee: 327/ Quarterly
Laundry: Utility Room, Full Size W/D Area, Dryer Hookup, Washer Hookup
Lot: Greenbelt, Interior Lot, Landscaped, Sprinkler System, Subdivision
Lot Dimensions: TBV
Parcel#: R995204
Parking: Driveway, Garage, Garage Door Opener, Garage Double Door, Garage Faces Front, Garage Faces Side, Garage Single Door, Lighted
Parking Notes: Driveway, Garage, Garage Door Opener, Garage Double D
Patio/Porch: Covered, Patio
Swimming Pool: Yes
Utilities: Cable Available, Electricity Connected, Individual Gas Meter, Individual Water Meter, Sidewalk, Underground Utilities
Window: Window Coverings
Local Schools
Elementary School: Fred Hill
School District: Denton ISD
Listed By / Shown By
Listed By
Agency Name: Ebby Halliday, REALTORS
Agency Contact: 972-893-3130
Agent Name: Nicholas Nordman

Shown By
Agent Name: Kati Garrett
Agent Phone: (254) 717-3395
Agency Title: Kelly, Realtors

Estimate Your Payment
Estimated Payment
$ 1,950.86 per month $1,724.81 Principal & Interest $0.00 Property Tax (data not provided by mls) $226.04 Homeowner's InsuranceChange Payment Information
 The data relating to real estate for sale on this web site comes in part from the IDX of the Multiple Listing Service of NTREIS. The data on this site may not be reproduced or redistributed and is only for those individuals viewing this web site. Real estate listings held by brokerage firms other than the brokers/agents with their own information using this site are marked with the NTREIS thumbnail logo and detailed information about them includes the name of the listing broker(s).
Privacy Policy / DMCA Notice / ADA Accessibility


This site is hosted, designed and copyright
© 1994 - 2026 by
Delta Media Group, Inc. -- Patent Pending --
Agent License Information: 647531
4204 Hidden Cove Road | MLS# 21319861
This single family home located at 4204 Hidden Cove Road, Little Elm, TX 75068 is currently listed for sale with an asking price of $775,000. This property was built in 2022 and has 4 bedrooms and 3 full baths with 3168 sq. ft. Hidden Cove Road is located in the Wildridge subdivision within the Denton ISD school district. Search Wildridge real estate on katigarrett.kellyrealtors.com today.