
Kati Garrett
REALTOR®

BEDS4
BATHS4 full
SQUARE FEET3,100
MLS#21267449
STATUSActive
PROPERTY TYPEResidential - Single Family
SUBDIVISIONSandbrock Ranch Ph 5
SCHOOLDenton ISD
Property Description
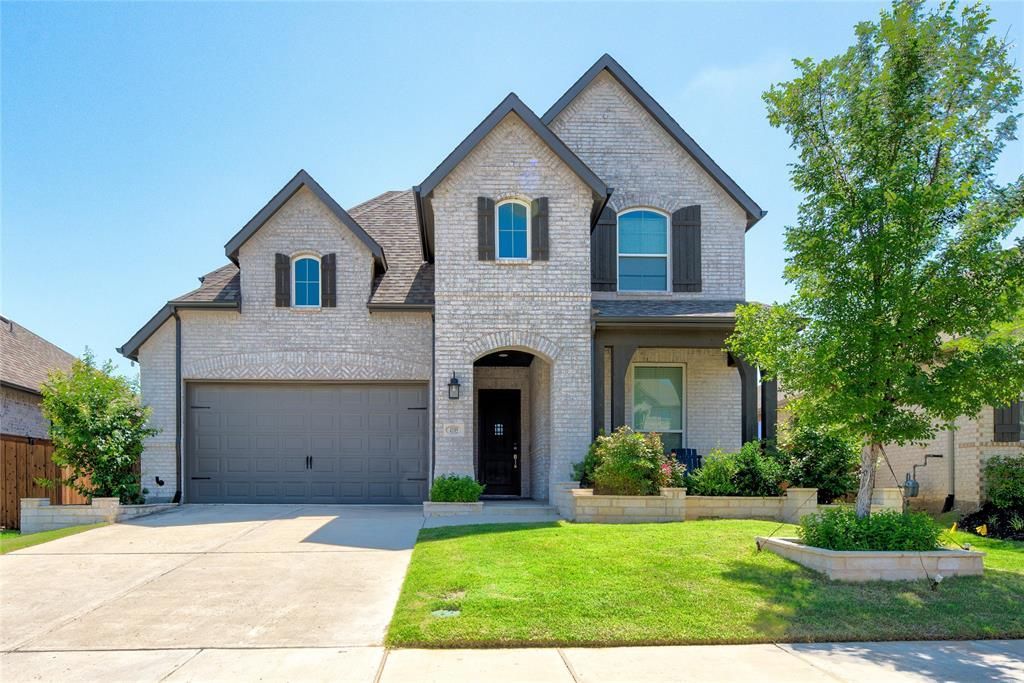
This beautifully designed 4-bedroom, 4-bathroom home offers a functional layout with modern finishes and plenty of space for comfortable living. A private in-law suite with an adjacent full bathroom is conveniently located on the first floor, making it ideal for guests or multi-generational living.The open-concept design seamlessly connects the living area and modern kitchen, highlighted by a spacious kitchen island that is perfect for cooking, dining, and entertaining. Upstairs, you’ll find two additional bedrooms, each with access to full bathrooms, providing comfort and privacy for family members or guests.The media room comes fully pre-wired and equipped for entertainment, creating the perfect setting for movie nights and gatherings. Step outside to enjoy the covered back patio, offering a shaded retreat from the Texas sun and a great space for outdoor relaxation.Located in a newly developed and rapidly growing area, the property provides convenient access to shopping, dining, and other everyday amenities, all within a short commute.
Property Features
Property Type: Residential - Single Family
Cooling: Ceiling Fan(s), Central Air, Electric
Fireplaces: 1
Garage: 2 car attached
Heating: Fireplace(s), Natural Gas
Home Style: Traditional
Lot Size: 0.16 Acres
Roof Type: Asphalt, Shingle
Year Built: 2022
Amenities
In-Law Suite Floorplan
Kitchen Island
Open Floorplan
Pantry
Walk-In Closet(s)
Feature Descriptions
Appliances: Disposal, Gas Cooktop, Gas Water Heater, Microwave, Convection Oven, Tankless Water Heater, Water Purifier, Water Softener
Community Features: Community Pool, Park, Playground, Pool
Days on Site: 66
Fencing: Back Yard, Fenced, Wood
Fireplace: Gas Logs, Living Room
Flooring: Carpet, Wood
HOA Fee: 267/ Quarterly
Laundry: Electric Dryer Hookup, Utility Room, Full Size W/D Area, Dryer Hookup, Washer Hookup
Lot: Sprinkler System, Subdivision
Other Equipment: Home Theater
Parcel#: R957331
Parking: Driveway, Garage, Garage Door Opener, Garage Faces Front, Garage Single Door
Parking Notes: Driveway, Garage, Garage Door Opener, Garage Faces Fr
Patio/Porch: Covered, Front Porch, Patio
Swimming Pool: Yes
Utilities: Individual Gas Meter, Individual Water Meter, MUD Sewer, MUD Water
Window: Shutters
Local Schools
Elementary School: Sandbrock Ranch
School District: Denton ISD
Listed By / Shown By
Listed By
Agency Name: Kwizi Rent, LLC
Agent Name: Eldar Guliyev

Shown By
Agent Name: Kati Garrett
Agent Phone: (254) 717-3395
Agency Title: Kelly, Realtors

Estimate Your Payment
Estimated Payment
$ 1,220.86 per month $1,079.40 Principal & Interest $0.00 Property Tax (data not provided by mls) $141.46 Homeowner's InsuranceChange Payment Information
 The data relating to real estate for sale on this web site comes in part from the IDX of the Multiple Listing Service of NTREIS. The data on this site may not be reproduced or redistributed and is only for those individuals viewing this web site. Real estate listings held by brokerage firms other than the brokers/agents with their own information using this site are marked with the NTREIS thumbnail logo and detailed information about them includes the name of the listing broker(s).
Privacy Policy / DMCA Notice / ADA Accessibility


This site is hosted, designed and copyright
© 1994 - 2026 by
Delta Media Group, Inc. -- Patent Pending --
Agent License Information: 647531
4105 Dartmoor Drive | MLS# 21267449
This single family home located at 4105 Dartmoor Drive, Aubrey, TX 76227 is currently listed for sale with an asking price of $485,000. This property was built in 2022 and has 4 bedrooms and 4 full baths with 3100 sq. ft. Dartmoor Drive is located in the Sandbrock Ranch Ph 5 subdivision within the Denton ISD school district. Search Sandbrock Ranch Ph 5 real estate on katigarrett.kellyrealtors.com today.