
Kati Garrett
REALTOR®

BEDS3
BATHS3 full
SQUARE FEET2,495
MLS#21322787
STATUSActive Option Contract
PROPERTY TYPEResidential - Single Family
SUBDIVISIONMcfalls Add
SCHOOLWhitesboro ISD
Property Description
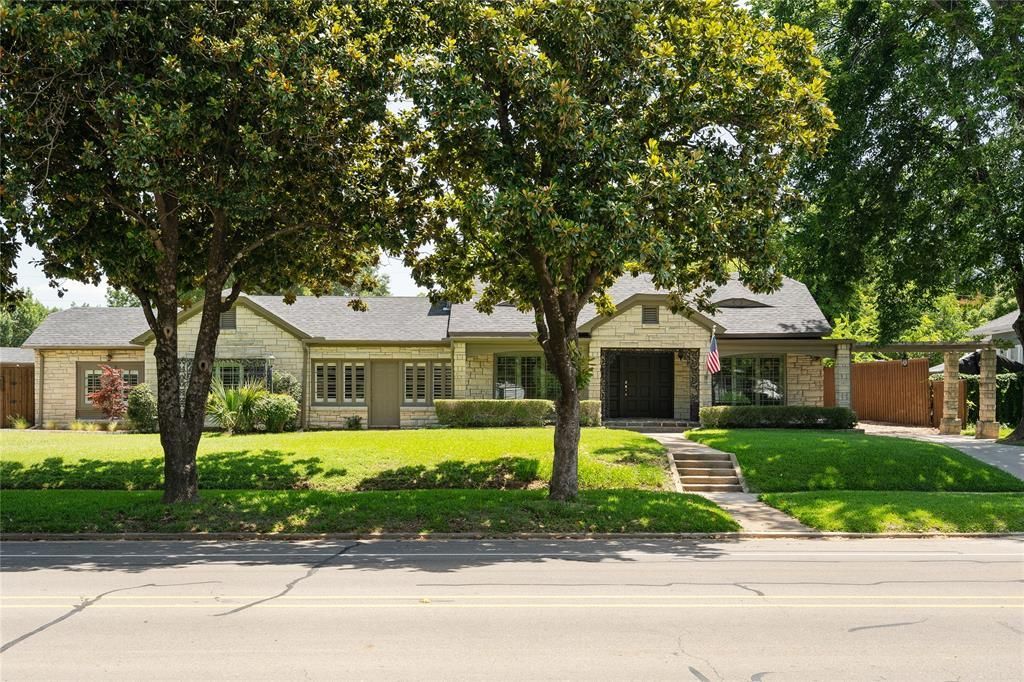
A Storybook Home on Historic Main Street In the quiet town of Whitesboro, where the old Butterfield Overland Mail stagecoaches once rolled through on their way west, stands a welcoming 1950s home at 406 E Main. This large corner lot, shaded by mature trees, has watched the town grow while staying true to its roots—especially each October when the lively Peanut Festival fills the streets with parades, music, and community joy.Built with warm Austin stone, the home greets visitors with a flagstone front porch and a classic ornamental weather vane atop the garage. Inside, it feels like stepping into a cherished family story: hand-scraped hardwood floors, shiplap-style natural wood walls and ceilings, a beautiful farmhouse sink in the kitchen, and comfortable spaces for living and gathering. The home offers two primary bedrooms, one additional bedroom, three full baths, a warm sitting room, an office, and an open living and dining area. A covered patio off the primary suite and sitting room invites peaceful moments outdoors.With two detached garages, a workshop, and a fully fenced backyard, life here flows easily between inside and out. Just steps from downtown festivals and daily conveniences, this home isn’t just a house—it’s the perfect setting for your next chapter in Whitesboro.
Property Features
Property Type: Residential - Single Family
Fireplaces: 1
Garage: 3
Home Style: Mid-Century Modern
Lot Size: 0.46 Acres
Roof Type: Asphalt
Year Built: 1950
Amenities
Built-in Features
Cable TV Available
Decorative Lighting
Granite Counters
Kitchen Island
Natural Woodwork
Open Floorplan
Other
Pantry
Walk-In Closet(s)
Second Primary Bedroom
Covered Patio/Porch
Rain Gutters
Storage
Feature Descriptions
Appliances: Dishwasher, Disposal, Gas Range, Microwave, Tankless Water Heater
Community Features: Sidewalks
Days on Site: 9
Exclusions: Grill on rear patio, Washer dryer, Fridge
Exterior: Rock/Stone, Wood
Fencing: Fenced, Wood
Fireplace: Den, Gas Logs, Glass Doors, Other
Flooring: Carpet, Hardwood, Other
Laundry: Utility Room, Full Size W/D Area, Other
Lot: Corner Lot, Few Trees, Landscaped, Lrg. Backyard Grass
Parcel#: 170221
Parking: Additional Parking
Parking Notes: Additional Parking
Utilities: All Weather Road, City Sewer, City Water, Curbs, Overhead Utilities, Sidewalk
Room Sizes
Bedroom-Primary: 15.00 x 13.00 Level - 1
Bedroom: 14.00 x 12.00 Level - 1
Bedroom-2nd Primary: 17.00 x 13.00 Level - 1
Bath-Full: 14.00 x 8.00 Level - 1
Bath-Full: 12.00 x 6.00 Level - 1
Office: 12.00 x 15.00 Level - 1
Utility Room: 15.00 x 8.00 Level - 1
Kitchen: 17.00 x 15.00 Level - 1
Local Schools
Elementary School: Whitesboro
School District: Whitesboro ISD
Listed By / Shown By
Listed By
Agency Name: INC Realty, LLC
Agency Contact: 214-548-9813
Agent Name: Jonthan Price

Shown By
Agent Name: Kati Garrett
Agent Phone: (254) 717-3395
Agency Title: Kelly, Realtors

Estimate Your Payment
Estimated Payment
$ 1,069.82 per month $945.87 Principal & Interest $0.00 Property Tax (data not provided by mls) $123.96 Homeowner's InsuranceChange Payment Information
 The data relating to real estate for sale on this web site comes in part from the IDX of the Multiple Listing Service of NTREIS. The data on this site may not be reproduced or redistributed and is only for those individuals viewing this web site. Real estate listings held by brokerage firms other than the brokers/agents with their own information using this site are marked with the NTREIS thumbnail logo and detailed information about them includes the name of the listing broker(s).
Privacy Policy / DMCA Notice / ADA Accessibility


This site is hosted, designed and copyright
© 1994 - 2026 by
Delta Media Group, Inc. -- Patent Pending --
Agent License Information: 647531
406 E Main Street | MLS# 21322787
This single family home located at 406 E Main Street, Whitesboro, TX 76273 is currently listed for sale with an asking price of $425,000. This property was built in 1950 and has 3 bedrooms and 3 full baths with 2495 sq. ft. E Main Street is located in the Mcfalls Add subdivision within the Whitesboro ISD school district. Search Mcfalls Add real estate on katigarrett.kellyrealtors.com today.