
Kati Garrett
REALTOR®

BEDS3
BATHS2 full
SQUARE FEET2,454
MLS#21331950
STATUSActive
PROPERTY TYPEResidential - Single Family
SUBDIVISIONIrwin Keasler Dev Red Bird
SCHOOLDuncanville ISD
Property Description
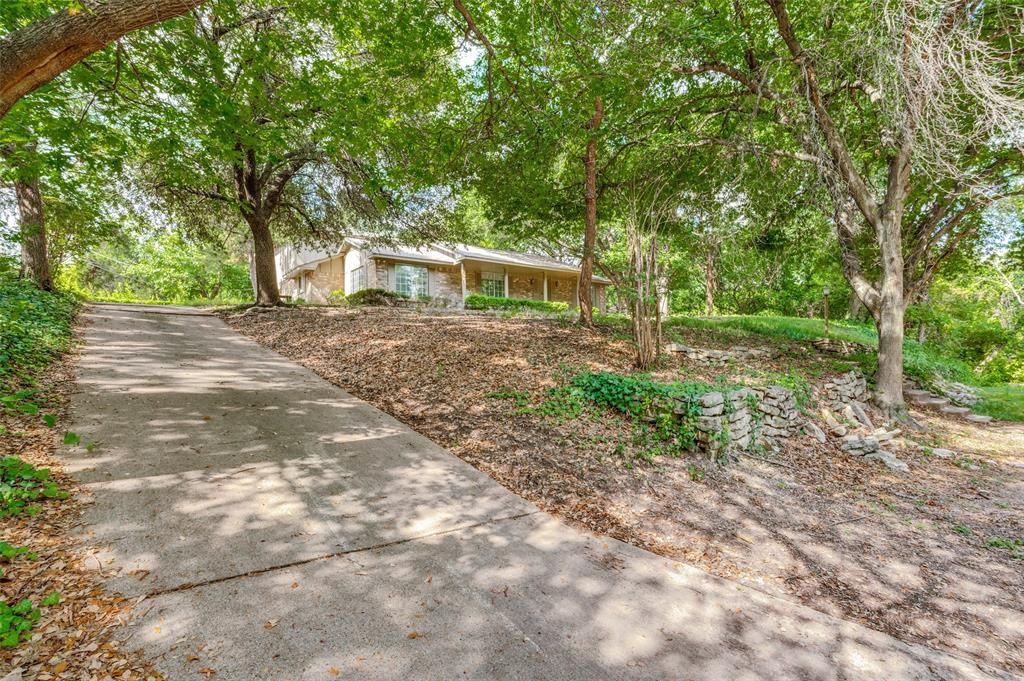
Tucked away on an expansive, tree-filled lot, this one-of-a-kind property offers a rare opportunity to enjoy the peace and privacy of country living just minutes from the conveniences of Dallas. Surrounded by mature trees and abundant green space, the setting feels more like a private retreat than a suburban neighborhood. Inside, you'll find spacious living areas filled with natural light, walls of windows overlooking the beautiful grounds, a striking double-sided brick fireplace, built-ins, and a versatile floor plan ready for your personal vision. The oversized sunroom provides the perfect place to relax and take in the serene views year-round. Whether you're looking to restore its timeless charm or create your dream home, the possibilities are endless on this incredible lot. Conveniently located near shopping, dining, and major highways while offering the feeling of a secluded oasis. Property is being sold AS IS.
Property Features
Property Type: Residential - Single Family
Cooling: Central Air, Electric
Fireplaces: 1
Garage: 2 car attached
Heating: Central, Natural Gas
Home Style: Traditional
Lot Size: 0.43 Acres
Year Built: 1975
Amenities
Eat-in Kitchen
Open Floorplan
Walk-In Closet(s)
Feature Descriptions
Appliances: Dishwasher, Disposal
Days on Site: 3
Exterior: Brick
Fireplace: Stone
Parcel#: 60093500120070000
Parking: Garage, Garage Door Opener, Garage Faces Side
Parking Notes: Garage, Garage Door Opener, Garage Faces Side
Utilities: City Sewer, City Water
Room Sizes
Solarium/Sunrm: 9.00 x 20.00 Level - 1
Living Room: 22.00 x 19.00 Level - 1
Dining Room: 11.00 x 14.00 Level - 1
Bedroom: 11.00 x 11.00 Level - 1
Bedroom: 15.00 x 11.00 Level - 1
Bedroom-Primary: 21.00 x 16.00 Level - 2
Laundry: 5.00 x 6.00 Level - 1
Bath-Primary: 12.00 x 6.00 Level - 2
Breakfast Room: 9.00 x 10.00 Level - 1
Local Schools
Elementary School: Bilhartz
School District: Duncanville ISD
Listed By / Shown By
Listed By
Agency Name: Compass RE Texas, LLC
Agent Name: Laura Nelson

Shown By
Agent Name: Kati Garrett
Agent Phone: (254) 717-3395
Agency Title: Kelly, Realtors

Estimate Your Payment
Estimated Payment
$ 818.10 per month $723.31 Principal & Interest $0.00 Property Tax (data not provided by mls) $94.79 Homeowner's InsuranceChange Payment Information
 The data relating to real estate for sale on this web site comes in part from the IDX of the Multiple Listing Service of NTREIS. The data on this site may not be reproduced or redistributed and is only for those individuals viewing this web site. Real estate listings held by brokerage firms other than the brokers/agents with their own information using this site are marked with the NTREIS thumbnail logo and detailed information about them includes the name of the listing broker(s).
Privacy Policy / DMCA Notice / ADA Accessibility


This site is hosted, designed and copyright
© 1994 - 2026 by
Delta Media Group, Inc. -- Patent Pending --
Agent License Information: 647531
406 Dula Circle | MLS# 21331950
This single family home located at 406 Dula Circle, Duncanville, TX 75116 is currently listed for sale with an asking price of $325,000. This property was built in 1975 and has 3 bedrooms and 2 full baths with 2454 sq. ft. Dula Circle is located in the Irwin Keasler Dev Red Bird subdivision within the Duncanville ISD school district. Search Irwin Keasler Dev Red Bird real estate on katigarrett.kellyrealtors.com today.