
Kati Garrett
REALTOR®

BEDS4
BATHS3 full
SQUARE FEET2,057
MLS#21334234
STATUSActive
PROPERTY TYPEResidential - Single Family
SUBDIVISIONLee Abner
SCHOOLCommunity ISD
Property Description
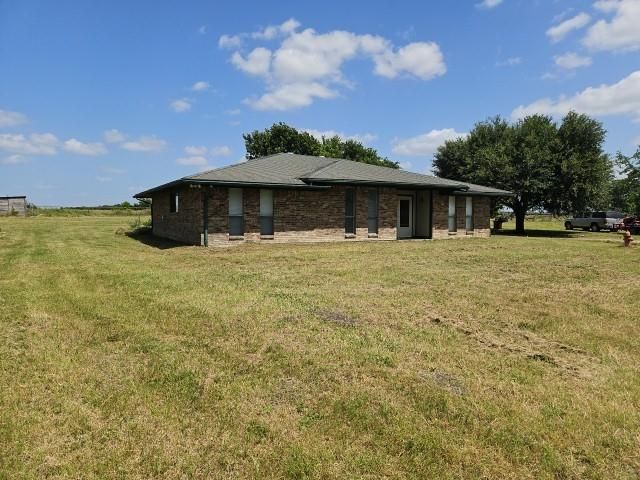
Discover the perfect blend of space, privacy, and Texas country living with this beautiful property offering approximately 5 acres of land. Whether you're looking to build your dream home or renovate this ranch style home and make it your own, start a small ranch, or enjoy the peace and quiet of wide-open spaces, this property offers endless possibilities. With plenty of room for horses, livestock, workshops, gardens, or recreational activities. Conveniently this property provides a great balance of rural tranquility while remaining within easy reach of nearby towns, schools, shopping, and major highways.
Property Features
Property Type: Residential - Single Family
Fireplaces: 1
Lot Size: 4.48 Acres
Year Built: 1983
Amenities
Pantry
Feature Descriptions
Appliances: Dishwasher, Disposal, Electric Cooktop, Electric Oven, Electric Water Heater
Days on Site: 1
Fireplace: Brick
Laundry: Full Size W/D Area, Dryer Hookup
Lot: Acreage
Parcel#: R651600105301
Parking: Additional Parking, Carport, Covered
Parking Notes: Additional Parking, Carport, Covered
Utilities: All Weather Road, Co-op Electric, Septic
Room Sizes
Bedroom: 10.00 x 10.00 Level - 1
Bedroom: 10.00 x 11.00 Level - 1
Dining Room: 10.00 x 12.00 Level - 1
Kitchen: 10.00 x 8.00 Level - 1
Living Room: 19.00 x 21.00 Level - 1
Bedroom-Primary: 11.00 x 14.00 Level - 1
Utility Room: 6.00 x 6.00 Level - 1
Bedroom: 10.00 x 11.00 Level - 1
Breakfast Room: 10.00 x 10.00 Level - 1
Living Room: 15.00 x 23.00 Level - 1
Den: 10.00 x 11.00 Level - 1
Local Schools
Elementary School: Mcclendon
School District: Community ISD
Listed By / Shown By
Listed By
Agency Name: LEGACY POINT REAL ESTATE LLC
Agency Contact: 469-487-3751
Agent Name: Mohammad Dellawar

Shown By
Agent Name: Kati Garrett
Agent Phone: (254) 717-3395
Agency Title: Kelly, Realtors

Estimate Your Payment
Estimated Payment
$ 1,069.82 per month $945.87 Principal & Interest $0.00 Property Tax (data not provided by mls) $123.96 Homeowner's InsuranceChange Payment Information
 The data relating to real estate for sale on this web site comes in part from the IDX of the Multiple Listing Service of NTREIS. The data on this site may not be reproduced or redistributed and is only for those individuals viewing this web site. Real estate listings held by brokerage firms other than the brokers/agents with their own information using this site are marked with the NTREIS thumbnail logo and detailed information about them includes the name of the listing broker(s).
Privacy Policy / DMCA Notice / ADA Accessibility


This site is hosted, designed and copyright
© 1994 - 2026 by
Delta Media Group, Inc. -- Patent Pending --
Agent License Information: 647531
4057 County Road 599 | MLS# 21334234
This single family home located at 4057 County Road 599, Farmersville, TX 75442 is currently listed for sale with an asking price of $425,000. This property was built in 1983 and has 4 bedrooms and 3 full baths with 2057 sq. ft. County Road 599 is located in the Lee Abner subdivision within the Community ISD school district. Search Lee Abner real estate on katigarrett.kellyrealtors.com today.