
Kati Garrett
REALTOR®

BEDS3
BATHS2 full
SQUARE FEET1,564
MLS#21304745
STATUSActive
PROPERTY TYPEResidential - Single Family
SUBDIVISIONStone Creek Ph II
SCHOOLRed Oak ISD
Property Description
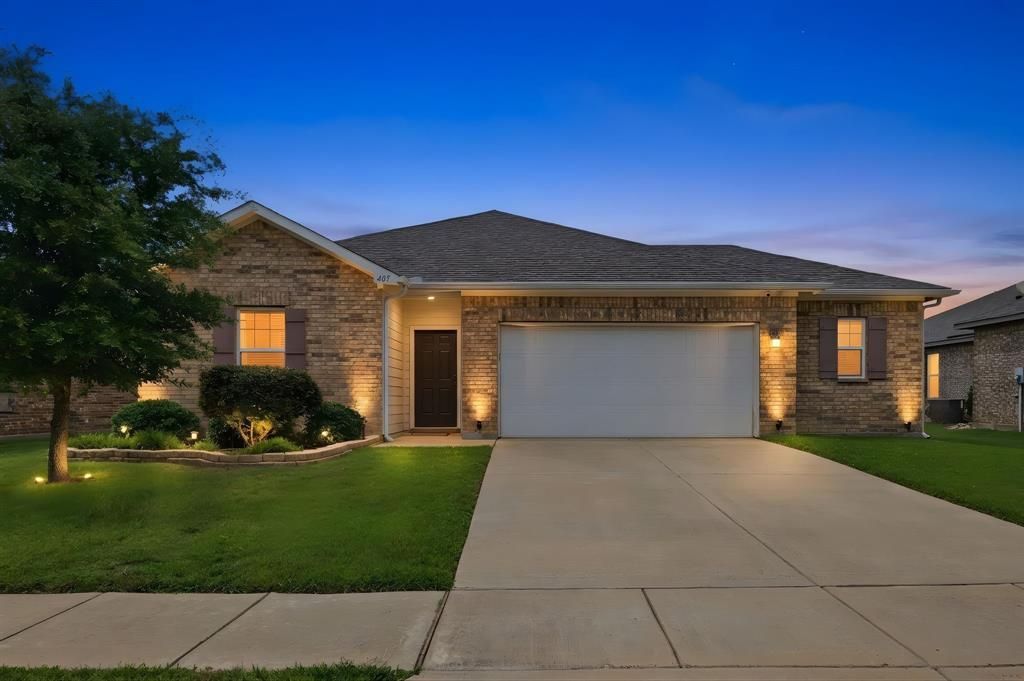
Super Cute Well Maintained Home located 20 Minutes to Downtown Dallas. You Fall in Love with the Open Floorplan and Amazing Kitchen looking over into the Living Room. The Electric Fireplace is Beautiful and provides Everyday Beauty and Actual Warmth in the Winter. This 3 Bed 2 Bath Home is Move in Ready. You will Love the Granite Countertops and all the Great Cabinet space with a Walk In Pantry. All 3 Bedrooms are a Nice Size and the Primary Suite is tucked away from the other bedrooms at the back of the house. You will love the wall of windows over looking the backyard. These Home Owners did a Great Job in the backyard by adding a larger concrete patio and fire pit. The added 5 feet of storage in the garage will definitely come in handy with all your Holiday decor and sporting goods. Glenn Heights is a Growing Suburb of Dallas. The Schools in Red Oak ISD are highly rated and it will be easy to fall in Love with a quieter lifestyle while being minutes from all the Activities Dallas has to offer! Schedule a Showing Today! The Owners are being relocated for work and are Highly Motivated! A Home Warranty is Available with an acceptable offer.
Property Features
Property Type: Residential - Single Family
Cooling: Ceiling Fan(s), Central Air, Electric
Fireplaces: 1
Garage: 2 car attached
Heating: Central, Electric, Fireplace Insert
Home Style: Traditional
Lot Size: 0.16 Acres
Roof Type: Composition
Year Built: 2018
Amenities
Built-in Wine Cooler
Cable TV Available
Decorative Lighting
Eat-in Kitchen
Flat Screen Wiring
Granite Counters
High Speed Internet Available
Kitchen Island
Pantry
Smart Home System
Sound System Wiring
Walk-In Closet(s)
Rain Gutters
Private Yard
Feature Descriptions
Appliances: Dishwasher, Disposal, Electric Cooktop, Electric Range, Electric Water Heater, Microwave
Days on Site: 29
Exclusions: The Fridge, Washer, and Dryer would have to be negotiable with an Acceptable Offer!
Exterior: Brick
Fencing: Fenced, Wood
Fireplace: Electric
Flooring: Carpet, Luxury Vinyl Plank
HOA Fee: 450/ Annually
Laundry: Electric Dryer Hookup, Full Size W/D Area, Washer Hookup, On Site
Lot: Interior Lot, Landscaped, Subdivision
Parcel#: 244420
Parking: Driveway, Garage, Garage Door Opener, Garage Faces Front, Garage Single Door, Storage
Parking Notes: Driveway, Garage, Garage Door Opener, Garage Faces Fr
Patio/Porch: Patio, Rear Porch
Utilities: Cable Available, City Sewer, City Water, Community Mailbox, Sewer Available
Local Schools
Elementary School: Shields
School District: Red Oak ISD
Listed By / Shown By
Listed By
Agency Name: Key 2 Your Move Real Estate
Agency Contact: 817-600-0995
Agent Name: Jill Deleon

Shown By
Agent Name: Kati Garrett
Agent Phone: (254) 717-3395
Agency Title: Kelly, Realtors

Estimate Your Payment
Estimated Payment
$ 791.22 per month $699.54 Principal & Interest $0.00 Property Tax (data not provided by mls) $91.68 Homeowner's InsuranceChange Payment Information
 The data relating to real estate for sale on this web site comes in part from the IDX of the Multiple Listing Service of NTREIS. The data on this site may not be reproduced or redistributed and is only for those individuals viewing this web site. Real estate listings held by brokerage firms other than the brokers/agents with their own information using this site are marked with the NTREIS thumbnail logo and detailed information about them includes the name of the listing broker(s).
Privacy Policy / DMCA Notice / ADA Accessibility


This site is hosted, designed and copyright
© 1994 - 2026 by
Delta Media Group, Inc. -- Patent Pending --
Agent License Information: 647531
405 Willow Creek Drive | MLS# 21304745
This single family home located at 405 Willow Creek Drive, Glenn Heights, TX 75154 is currently listed for sale with an asking price of $314,321. This property was built in 2018 and has 3 bedrooms and 2 full baths with 1564 sq. ft. Willow Creek Drive is located in the Stone Creek Ph II subdivision within the Red Oak ISD school district. Search Stone Creek Ph II real estate on katigarrett.kellyrealtors.com today.