
Kati Garrett
REALTOR®

BEDS4
BATHS4 full 1 partial
SQUARE FEET4,029
MLS#21154499
STATUSActive KO
PROPERTY TYPEResidential - Single Family
SUBDIVISIONWhitley Place Ph 1
SCHOOLProsper ISD
Property Description
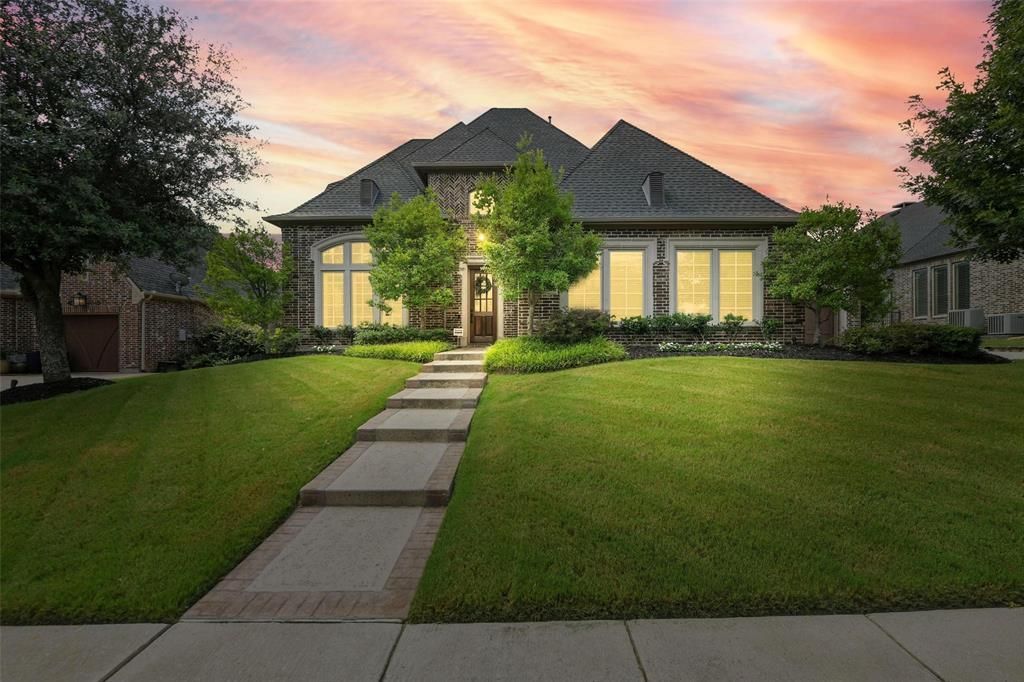
ACCEPTING BACKUP OFFERSRare opportunity to own one of Whitley Place's most updated homes while the current buyer works through their contingency.Unlike surrounding new construction, this Darling Home offers the beauty of an established luxury neighborhood with mature trees, lush landscaping, and timeless curb appeal that can't be replicated overnight.This 4-bedroom, 4.5-bath home with dedicated home office, game and theatre rooms features soaring ceilings, hand-scraped hardwood floors, designer finishes, and extensive updates throughout.Gather around the oversized kitchen island, host dinners in the elegant dining room, enjoy movie nights in the private theater, then retreat to the owner's suite with its renovated spa-inspired bath featuring a rain shower, bench, and dual shower heads.The chef's kitchen includes custom ceiling-height cabinetry with illuminated glass panels, GE Monogram appliances, a 48-inch six-burner range with griddle, quartz countertops, oversized island, walk-in pantry, coffee bar, and butler's pantry.Additional highlights include a first-floor guest suite with private patio and garage access, executive study with French doors and built-ins, upstairs game room, theater with surround sound, and a covered patio with fireplace for year-round entertaining.Recent updates include hardwood flooring in the study, primary suite, and upstairs; renovated primary bath; updated kitchen, laundry, and powder room finishes; new water heaters.Whitley Place offers parks, ponds, trails, and two community pools. Zoned to Prosper ISD and minutes from Walnut Grove High School, Founders Classical Academy, PGA Headquarters, WestGrove, Firefly Park, and The Gates of Prosper.Move right in and enjoy a fully upgraded luxury home in one of Prosper's most established communities. Even more impressive in person—schedule your private showing today.
Property Features
Property Type: Residential - Single Family
Cooling: Ceiling Fan(s), Central Air
Fireplaces: 2
Garage: 3 car attached
Heating: Central, Fireplace(s)
Home Style: Contemporary/Modern
Lot Size: 0.30 Acres
Roof Type: Shingle
Year Built: 2012
Amenities
Built-in Features
Cable TV Available
Cathedral Ceiling(s)
Double Vanity
Eat-in Kitchen
Granite Counters
High Speed Internet Available
In-Law Suite Floorplan
Kitchen Island
Natural Woodwork
Open Floorplan
Pantry
Smart Home System
Vaulted Ceiling(s)
Walk-In Closet(s)
Wet Bar
Second Primary Bedroom
Awning(s)
Covered Patio/Porch
Feature Descriptions
Appliances: Built-in Gas Range, Disposal, Gas Water Heater, Microwave, Refrigerator, Warming Drawer
Community Features: Club House, Community Pool, Community Sprinkler, Curbs, Greenbelt, Jogging Path/Bike Path, Park, Playground, Pool, Sidewalks
Days on Site: 169
Exclusions: Projector, tv wall mounts
Exterior: Brick, Rock/Stone
Fencing: Back Yard, Fenced, Masonry, Rock/Stone, Wood, Wrought Iron
Fireplace: Brick, Living Room, Masonry, Outside, Wood Burning
Flooring: Carpet, Ceramic Tile, Hardwood
HOA Fee: 1400/ Annually
Laundry: Electric Dryer Hookup, Utility Room, Full Size W/D Area, Dryer Hookup
Lot: Interior Lot, Landscaped
Other Equipment: Home Theater
Parcel#: R959000M01401
Parking: Driveway, Garage, Garage Door Opener, Garage Single Door
Parking Notes: Driveway, Garage, Garage Door Opener, Garage Single D
Patio/Porch: Awning(s), Covered, Enclosed, Front Porch, Patio
Swimming Pool: Yes
Utilities: Cable Available, City Sewer, City Water, Concrete, Curbs, Electricity Connected, Individual Gas Meter, Individual Water Meter
Window: Shutters
Local Schools
Elementary School: Cynthia A Cockrell
School District: Prosper ISD
Listed By / Shown By
Listed By
Agency Name: TDRealty
Agency Contact: 817-890-7325
Agent Name: Omar Reyes

Shown By
Agent Name: Kati Garrett
Agent Phone: (254) 717-3395
Agency Title: Kelly, Realtors

Estimate Your Payment
Estimated Payment
$ 2,706.03 per month $2,392.48 Principal & Interest $0.00 Property Tax (data not provided by mls) $313.54 Homeowner's InsuranceChange Payment Information
 The data relating to real estate for sale on this web site comes in part from the IDX of the Multiple Listing Service of NTREIS. The data on this site may not be reproduced or redistributed and is only for those individuals viewing this web site. Real estate listings held by brokerage firms other than the brokers/agents with their own information using this site are marked with the NTREIS thumbnail logo and detailed information about them includes the name of the listing broker(s).
Privacy Policy / DMCA Notice / ADA Accessibility


This site is hosted, designed and copyright
© 1994 - 2026 by
Delta Media Group, Inc. -- Patent Pending --
Agent License Information: 647531
4040 Teton Place | MLS# 21154499
This single family home located at 4040 Teton Place, Prosper, TX 75078 is currently listed for sale with an asking price of $1,075,000. This property was built in 2012 and has 4 bedrooms and 4 full and 1 partial baths with 4029 sq. ft. Teton Place is located in the Whitley Place Ph 1 subdivision within the Prosper ISD school district. Search Whitley Place Ph 1 real estate on katigarrett.kellyrealtors.com today.