
Kati Garrett
REALTOR®

BEDS5
BATHS6 full
SQUARE FEET5,244
MLS#21145137
STATUSActive
PROPERTY TYPEResidential - Single Family
SUBDIVISIONGlen Cove East
SCHOOLDallas ISD
Property Description
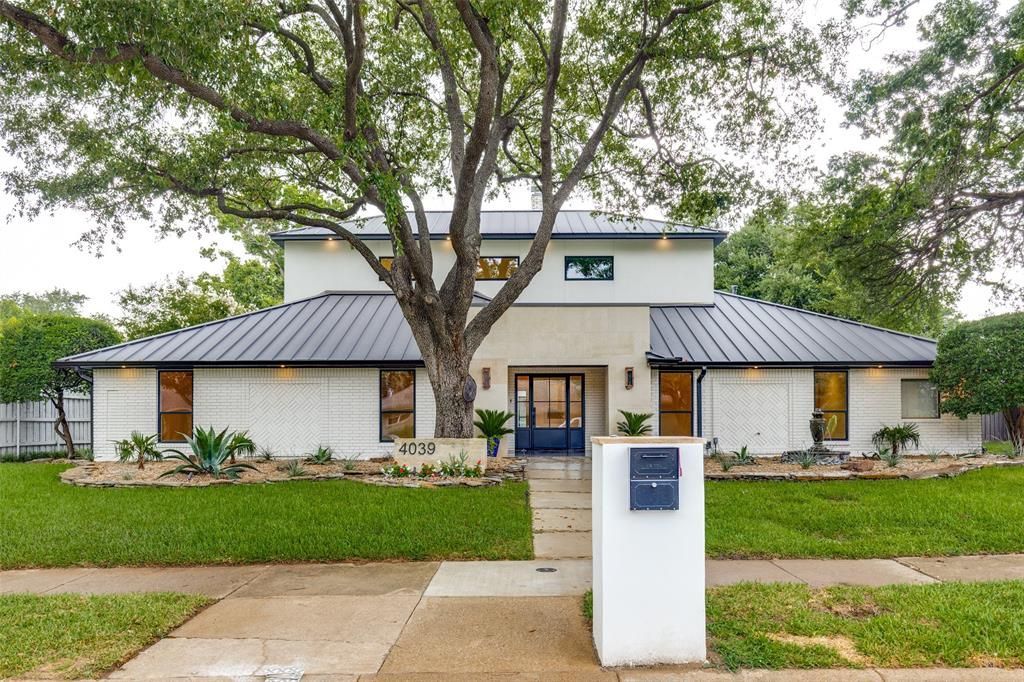
Builders personal home has been beautifully reimagined and renovated to include 5 bedrooms, 4 living areas and 6 full baths. Home offers elevated style and all the modern details in a organic cohesive manner. The design offers 2 very large living areas on the first floor complete with climate controlled wine room, wet bar with large gliding windows that open to a large backyard with heated pool, grill area and fireplace. The chefs dream kitchen has an open concept design with commercial appliances, large island and an attached scullery. Both the primary suite and an additional bedroom are located on the first floor. A home gym with views of the pool are located on the first level. The second floor offers a back staircase that has access to guest quarters The guest quarters offer a full kitchen separate living area with a full bath and walk in closet. Would be ideal for a STR option.There is a large balcony, game room and 2 additional bedroom up. Both with a dedicated full bath. Special details include, designer tiles and Italian marble counters. Located in the private school corridor, convenient to the Tollway, shopping and restaurants.
Property Features
Property Type: Residential - Single Family
Cooling: Central Air, Electric
Fireplaces: 1
Garage: 2 car attached
Heating: Central, Fireplace(s), Zoned
Home Style: Traditional
Lot Size: 0.29 Acres
Roof Type: Metal
Year Built: 1986
Amenities
Built-in Features
Cable TV Available
Chandelier
Decorative Lighting
In-Law Suite Floorplan
Kitchen Island
Multiple Staircases
Open Floorplan
Pantry
Vaulted Ceiling(s)
Walk-In Closet(s)
Wet Bar
Second Primary Bedroom
Balcony
Covered Patio/Porch
Fire Pit
Feature Descriptions
Appliances: Built-in Gas Range, Built-in Refrigerator, Commercial Grade Range, Dishwasher, Disposal, Gas Cooktop, Gas Range, Gas Water Heater, Ice Maker, Microwave, Convection Oven, Refrigerator
Days on Site: 172
Exterior: Brick, Stucco
Fencing: Fenced, Wood
Fireplace: Gas
Flooring: Ceramic Tile, Marble, Travertine Stone, Wood
Green Features: Appliances, Windows
Laundry: Utility Room, Full Size W/D Area, Stacked W/D Area, Dryer Hookup, Washer Hookup
Lot: Few Trees, Interior Lot, Landscaped
Lot Dimensions: 102 x 125
Parcel#: 00000808595280000
Parking: Garage, Garage Faces Rear
Parking Notes: Garage, Garage Faces Rear
Patio/Porch: Covered
Pool: Gunite, In Ground
Swimming Pool: Yes
Utilities: Alley, Cable Available, City Sewer, City Water
Window: Shutters
Local Schools
Elementary School: Nathan Adams
School District: Dallas ISD
Listed By / Shown By
Listed By
Agency Name: WILLIAM DAVIS REALTY
Agency Contact: 972-898-7678
Agent Name: Tiffany Fraser

Shown By
Agent Name: Kati Garrett
Agent Phone: (254) 717-3395
Agency Title: Kelly, Realtors

Estimate Your Payment
Estimated Payment
$ 6,293.08 per month $5,563.92 Principal & Interest $0.00 Property Tax (data not provided by mls) $729.17 Homeowner's InsuranceChange Payment Information
 The data relating to real estate for sale on this web site comes in part from the IDX of the Multiple Listing Service of NTREIS. The data on this site may not be reproduced or redistributed and is only for those individuals viewing this web site. Real estate listings held by brokerage firms other than the brokers/agents with their own information using this site are marked with the NTREIS thumbnail logo and detailed information about them includes the name of the listing broker(s).
Privacy Policy / DMCA Notice / ADA Accessibility


This site is hosted, designed and copyright
© 1994 - 2026 by
Delta Media Group, Inc. -- Patent Pending --
Agent License Information: 647531
4039 Fawnhollow Drive | MLS# 21145137
This single family home located at 4039 Fawnhollow Drive, Dallas, TX 75244 is currently listed for sale with an asking price of $2,500,000. This property was built in 1986 and has 5 bedrooms and 6 full baths with 5244 sq. ft. Fawnhollow Drive is located in the Glen Cove East subdivision within the Dallas ISD school district. Search Glen Cove East real estate on katigarrett.kellyrealtors.com today.