
Kati Garrett
REALTOR®

BEDS4
BATHS3 full 1 partial
SQUARE FEET2,499
MLS#21315439
STATUSActive
PROPERTY TYPEResidential - Single Family
SUBDIVISIONMagnolia Ridge Ph 2 Add
SCHOOLMelissa ISD
Property Description
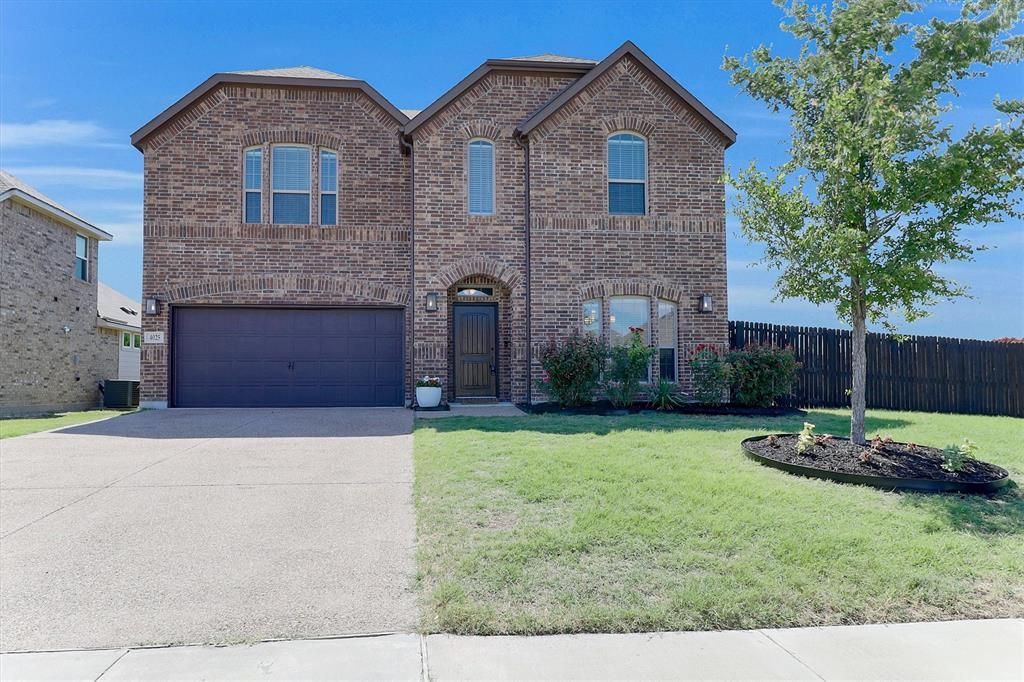
Luxury family living in a freshly refurbished and upgraded home. Painted throughout, new epoxy garage floor, LED and heated mirrors. New lighting and ceiling fans in all rooms and refinished kitchen cabinets. Other upgrades and features include, Instant water heater, whole house water softener, reverse osmosis water filer in kitchen, LVP flooring throughout and spray foam insulation. This property is already fitted with smart home features that can be controlled from apps. smart thermostats, sprinkler system and garage door access.Enjoy open plan living with an oversized kitchen island with seating. Adjoining is the large living room with space for additional dining. Living room has gas log fireplace and tiled surround. Door leading to covered patio with gas stub out for grill ready to go. The property features a corner lot providing nearly 2 times the standard yard space in the community. Enjoy a bumper crop of peaches from a mature tree.Upstairs you will find 3 bedrooms, one of which is on suite for guest privacy. the game room is large with easy access to the airconditioned attic space which has ample space for additional storage.
Property Features
Property Type: Residential - Single Family
Cooling: Ceiling Fan(s), Central Air, Electric
Fireplaces: 1
Garage: 2 car attached
Heating: Central, Natural Gas
Lot Size: 0.17 Acres
Roof Type: Asphalt
Year Built: 2021
Amenities
Granite Counters
High Speed Internet Available
Kitchen Island
Open Floorplan
Pantry
Walk-In Closet(s)
Feature Descriptions
Appliances: Disposal, Gas Cooktop, Microwave, Double Oven, Tankless Water Heater, Water Purifier, Water Softener
Community Features: Curbs
Days on Site: 14
Exterior: Brick, Frame
Fireplace: Living Room
Flooring: Laminate, Tile
HOA Fee: 329/ Semi-Annual
Laundry: Utility Room, Dryer Hookup, Washer Hookup
Other Equipment: Irrigation Equipment, List Available
Parcel#: R1197700H01001
Parking: Electric Vehicle Charging Station(s), Epoxy Flooring, Garage, Garage Door Opener, Garage Double Door, Garage Faces Front, Lighted
Parking Notes: Electric Vehicle Charging Station(s), Epoxy Floorin
Utilities: Cable Available, City Sewer, City Water, Concrete, Curbs, Electricity Connected, Individual Gas Meter, Individual Water Meter, Natural Gas Available, Phone Available
Window: Window Coverings
Local Schools
Elementary School: North Creek
School District: Melissa ISD
Listed By / Shown By
Listed By
Agency Name: EXP REALTY
Agency Contact: 469-536-7404
Agent Name: Nicholas Brown

Shown By
Agent Name: Kati Garrett
Agent Phone: (254) 717-3395
Agency Title: Kelly, Realtors

Estimate Your Payment
Estimated Payment
$ 1,056.99 per month $934.52 Principal & Interest $0.00 Property Tax (data not provided by mls) $122.47 Homeowner's InsuranceChange Payment Information
 The data relating to real estate for sale on this web site comes in part from the IDX of the Multiple Listing Service of NTREIS. The data on this site may not be reproduced or redistributed and is only for those individuals viewing this web site. Real estate listings held by brokerage firms other than the brokers/agents with their own information using this site are marked with the NTREIS thumbnail logo and detailed information about them includes the name of the listing broker(s).
Privacy Policy / DMCA Notice / ADA Accessibility


This site is hosted, designed and copyright
© 1994 - 2026 by
Delta Media Group, Inc. -- Patent Pending --
Agent License Information: 647531
4025 Mockingbird Lane | MLS# 21315439
This single family home located at 4025 Mockingbird Lane, Melissa, TX 75454 is currently listed for sale with an asking price of $419,900. This property was built in 2021 and has 4 bedrooms and 3 full and 1 partial baths with 2499 sq. ft. Mockingbird Lane is located in the Magnolia Ridge Ph 2 Add subdivision within the Melissa ISD school district. Search Magnolia Ridge Ph 2 Add real estate on katigarrett.kellyrealtors.com today.