
Kati Garrett
REALTOR®

BEDS5
BATHS4 full
SQUARE FEET3,484
MLS#21222534
STATUSActive
PROPERTY TYPEResidential - Single Family
SUBDIVISIONGrove Ph 3 4
SCHOOLMidlothian ISD
Property Description
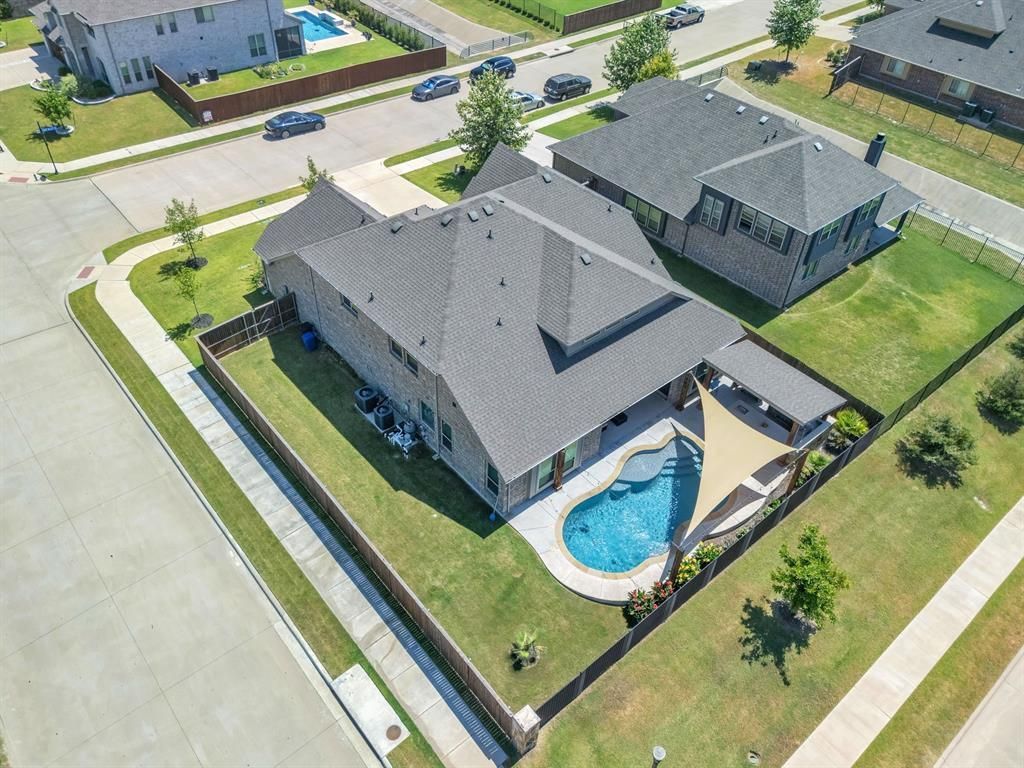
**1 percent buyer credit from lender at closing if buyer uses preferred lender** Welcome to this gorgeous like new 2022 Bloomfield Seaberry plan, a home that truly has it all...and then some! Located on a corner lot, this home boasts so much usable space inside and out. The backyard oasis has an extended covered patio with lights, fans, counter seating, an outdoor kitchen complete with built in grill, refrigerator, and pizza oven all overlooking a sparkling pool with just enough sun sails to ensure a cool dip. All this and there is still ample private yard space. You won’t find this kind of setup anywhere else in this growing neighborhood area! Inside impresses as well with a grand two story open concept living, dining, kitchen area. Wood look tile throughout, a balcony overlook, and expansive window views accentuate the living and entertaining flow. The kitchen features extensive custom millwork cabinetry, large island with seating, walk in pantry, butler’s station, and large dining space. The primary is spacious with window seating and has a connected ensuite bath with dual vanities, shower, soaking tub, separate toilet area, and great closet space. The first floor also features a dedicated office with French doors, laundry room, additional bedroom, a full bath, and a media flex room thoughtfully tucked away. Upstairs has a place for everything and everyone...three additional bedrooms, two full baths, and a game room. Within close proximity to local schools, neighborhood parks, shopping, and Starbucks!
Property Features
Property Type: Residential - Single Family
Cooling: Ceiling Fan(s), Central Air, Electric
Garage: 2 car attached
Heating: Central, Electric
Home Style: Traditional
Lot Size: 0.21 Acres
Roof Type: Composition, Shingle
Year Built: 2021
Amenities
Cable TV Available
Eat-in Kitchen
Granite Counters
High Speed Internet Available
In-Law Suite Floorplan
Kitchen Island
Open Floorplan
Pantry
Vaulted Ceiling(s)
Walk-In Closet(s)
Built-in Barbecue
Covered Patio/Porch
Rain Gutters
Lighting
Outdoor Grill
Outdoor Kitchen
Feature Descriptions
Appliances: Dishwasher, Disposal, Electric Cooktop, Electric Oven, Electric Water Heater, Ice Maker, Microwave, Refrigerator, Vented Exhaust Fan, Water Filter
Community Features: Curbs, Jogging Path/Bike Path, Park, Playground, Sidewalks
Days on Site: 100
Exclusions: washer, dryer, coffee mug holders in butler's pantry area
Exterior: Brick, Rock/Stone
Fencing: Back Yard, Gate, Wood, Wrought Iron
Flooring: Carpet, Tile
HOA Fee: 480/ Annually
Laundry: Electric Dryer Hookup, Utility Room, Full Size W/D Area, Washer Hookup
Lot: Corner Lot, Few Trees, Landscaped, Level, Sprinkler System, Subdivision
Other Equipment: Irrigation Equipment
Parcel#: 285763
Parking: Concrete, Driveway, Enclosed, Garage, Garage Door Opener, Inside Entrance, Kitchen Level, Lighted, Secured
Parking Notes: Concrete, Driveway, Enclosed, Garage, Garage Door Open
Patio/Porch: Covered, Patio
Pool: Cabana, Fenced, Gunite, In Ground, Outdoor Pool, Private, Pump
Swimming Pool: Yes
Utilities: City Sewer, City Water, Co-op Electric, Community Mailbox, Concrete, Curbs, Electricity Connected, Individual Water Meter, Sidewalk, Underground Utilities
Window: Window Coverings
Room Sizes
Bedroom-Primary: 17.00 x 20.00 Level - 1
Bedroom: 10.00 x 12.00 Level - 1
Bedroom: 11.00 x 12.00 Level - 2
Bedroom: 12.00 x 10.00 Level - 2
Bedroom: 12.00 x 12.00 Level - 2
Kitchen: 12.00 x 14.00 Level - 1
Utility Room: 9.00 x 8.00 Level - 1
Bath-Primary: 13.00 x 8.00 Level - 1
Bath-Full: 5.00 x 7.00 Level - 1
Bath-Full: 10.00 x 10.00 Level - 2
Bath-Full: 8.00 x 6.00 Level - 2
Office: 12.00 x 14.00 Level - 1
Media Room: 13.00 x 12.00 Level - 1
Game Room: 17.00 x 13.00 Level - 2
Living Room: 17.00 x 17.00 Level - 1
Breakfast Room: 12.00 x 12.00 Level - 1
Local Schools
Elementary School: Baxter
School District: Midlothian ISD
Listed By / Shown By
Listed By
Agency Name: BHHS Premier Properties
Agency Contact: 817-806-4100
Agent Name: Wendy Bartlett

Shown By
Agent Name: Kati Garrett
Agent Phone: (254) 717-3395
Agency Title: Kelly, Realtors

Estimate Your Payment
Estimated Payment
$ 1,507.82 per month $1,333.11 Principal & Interest $0.00 Property Tax (data not provided by mls) $174.71 Homeowner's InsuranceChange Payment Information
 The data relating to real estate for sale on this web site comes in part from the IDX of the Multiple Listing Service of NTREIS. The data on this site may not be reproduced or redistributed and is only for those individuals viewing this web site. Real estate listings held by brokerage firms other than the brokers/agents with their own information using this site are marked with the NTREIS thumbnail logo and detailed information about them includes the name of the listing broker(s).
Privacy Policy / DMCA Notice / ADA Accessibility


This site is hosted, designed and copyright
© 1994 - 2026 by
Delta Media Group, Inc. -- Patent Pending --
Agent License Information: 647531
4002 Grove Valley Road | MLS# 21222534
This single family home located at 4002 Grove Valley Road, Midlothian, TX 76065 is currently listed for sale with an asking price of $599,000. This property was built in 2021 and has 5 bedrooms and 4 full baths with 3484 sq. ft. Grove Valley Road is located in the Grove Ph 3 4 subdivision within the Midlothian ISD school district. Search Grove Ph 3 4 real estate on katigarrett.kellyrealtors.com today.