
Kati Garrett
REALTOR®

BEDS5
BATHS4 full 1 partial
SQUARE FEET5,976
MLS#21326094
STATUSActive
PROPERTY TYPEResidential - Single Family
SUBDIVISIONSouthlake Woods Add
SCHOOLCarroll ISD
Property Description
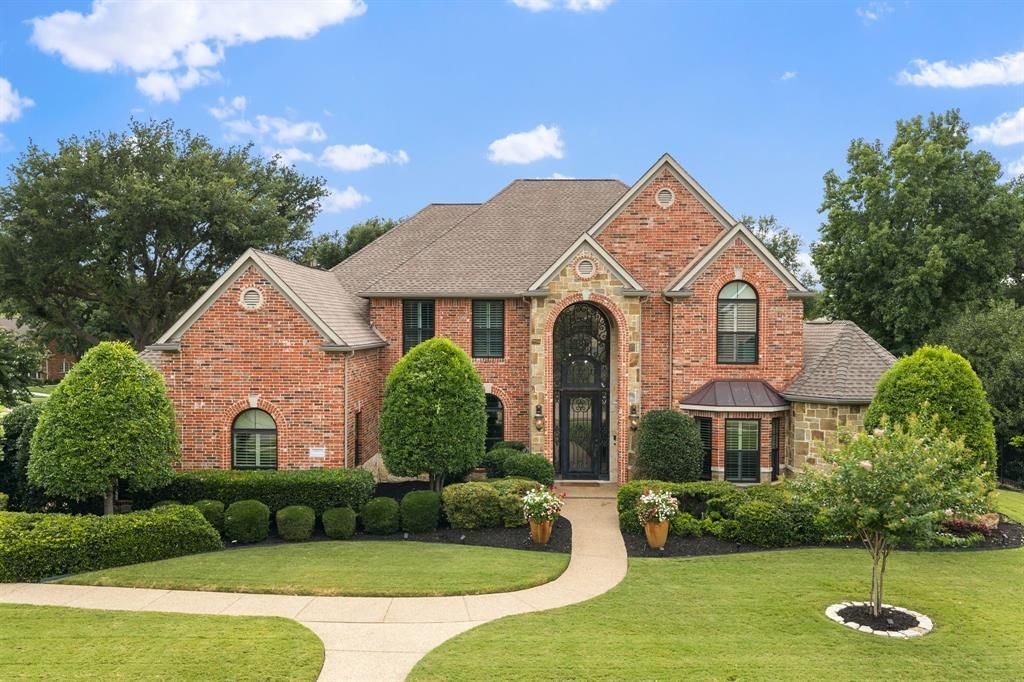
Welcome to an exceptional Southlake residence nestled in one of the city's most desirable neighborhoods within award-winning Carroll ISD. Offering 5 bedrooms, 4.5 bathrooms, and a thoughtful floor plan, this beautifully maintained home blends timeless elegance with modern luxury. A grand entry welcomes you with formal living and dining rooms before opening to an expansive family room with surround sound and a gourmet kitchen featuring a built-in refrigerator, 5-burner gas cooktop, double ovens, warming drawer, oversized center island, walk-in pantry, and a butler's pantry with two wine refrigerators. The private first-floor primary suite is a true retreat with a spa-inspired bath featuring custom copper sinks, a boutique-style custom closet complete with dual safes and a reinforced storm shelter, plus direct access to the backyard spa. The versatile first-floor fifth bedroom features a private en-suite bath with a steam shower and pool access while also serving as an ideal game room, bonus room, guest suite, or home office. Upstairs offers three bedrooms, two baths, a loft, and an additional flex room perfect for a media room, gym, or playroom. The award-winning Claffey backyard showcases a saltwater pool and spa with waterfalls, putting green, spacious side yard, dedicated dog run, and a covered cabana with a built-in grill, refrigerator, TV, fireplace, motorized shade, gas heaters, and decorative gas lanterns. Highlights include Elan smart home automation, whole-home distributed audio, an integrated EverClear air purification system, four zoned HVAC systems, and mature landscaping that creates exceptional privacy. Walking distance to Carroll Elementary and Carroll Senior High School, and just minutes from Southlake Town Square, premier shopping, dining, parks, and DFW International Airport, this exceptional residence is thoughtfully designed for everyday living and effortless entertaining while offering the very best of luxury living in Southlake.
Property Features
Property Type: Residential - Single Family
Cooling: Central Air, Electric
Fireplaces: 4
Garage: 3 car attached
Heating: Central, Fireplace(s), Natural Gas
Home Style: Traditional
Lot Size: 0.49 Acres
Roof Type: Composition
Year Built: 1999
Amenities
Built-in Wine Cooler
Chandelier
Decorative Lighting
Double Vanity
Dry Bar
Eat-in Kitchen
Granite Counters
High Speed Internet Available
In-Law Suite Floorplan
Kitchen Island
Loft
Multiple Staircases
Open Floorplan
Pantry
Smart Home System
Sound System Wiring
Vaulted Ceiling(s)
Wainscoting
Walk-In Closet(s)
Wet Bar
Attached Grill
Rain Gutters
Lighting
Outdoor Kitchen
Putting Green
Storage
Feature Descriptions
Appliances: Built-in Refrigerator, Dishwasher, Disposal, Electric Oven, Gas Cooktop, Microwave
Community Features: Community Pool, Curbs, Park, Playground, Pool, Sidewalks, Tennis Court(s)
Exterior: Brick, Rock/Stone, Siding
Fencing: Wrought Iron
Fireplace: Bedroom, Decorative, Gas, Great Room, Living Room, Primary Bedroom, Outside
Flooring: Carpet, Travertine Stone, Wood
HOA Fee: 1400/ Annually
Laundry: Electric Dryer Hookup, Utility Room, Full Size W/D Area, Washer Hookup
Lot: Corner Lot, Cul-De-Sac, Landscaped, Sprinkler System, Subdivision
Other Equipment: Air Purifier, Irrigation Equipment
Parcel#: 06944442
Parking: Covered, Direct Access, Driveway, Epoxy Flooring, Garage, Garage Door Opener, Garage Double Door, Garage Faces Side, Garage Single Door, Kitchen Level
Parking Notes: Covered, Direct Access, Driveway, Epoxy Flooring, Gara
Patio/Porch: Covered, Front Porch, Patio
Pool: Cabana, Fenced, Gunite, Heated, In Ground, Outdoor Pool, Pool Sweep, Pool/Spa Combo, Private, Pump, Salt Water, Separate Spa/Hot Tub, Waterfall
Swimming Pool: Yes
Utilities: City Sewer, City Water, Curbs, Electricity Connected, Individual Gas Meter, Individual Water Meter, Sidewalk, Underground Utilities
Window: Shutters
Local Schools
Elementary School: Durham
School District: Carroll ISD
Listed By / Shown By
Listed By
Agency Name: Briggs Freeman Sothebys Intl
Agency Contact: 972-202-5900
Agent Name: Eric Hacker

Shown By
Agent Name: Kati Garrett
Agent Phone: (254) 717-3395
Agency Title: Kelly, Realtors

Estimate Your Payment
Estimated Payment
$ 4,770.16 per month $4,217.45 Principal & Interest $0.00 Property Tax (data not provided by mls) $552.71 Homeowner's InsuranceChange Payment Information
 The data relating to real estate for sale on this web site comes in part from the IDX of the Multiple Listing Service of NTREIS. The data on this site may not be reproduced or redistributed and is only for those individuals viewing this web site. Real estate listings held by brokerage firms other than the brokers/agents with their own information using this site are marked with the NTREIS thumbnail logo and detailed information about them includes the name of the listing broker(s).
Privacy Policy / DMCA Notice / ADA Accessibility


This site is hosted, designed and copyright
© 1994 - 2026 by
Delta Media Group, Inc. -- Patent Pending --
Agent License Information: 647531
400 Indian Paintbrush Way | MLS# 21326094
This single family home located at 400 Indian Paintbrush Way, Southlake, TX 76092 is currently listed for sale with an asking price of $1,895,000. This property was built in 1999 and has 5 bedrooms and 4 full and 1 partial baths with 5976 sq. ft. Indian Paintbrush Way is located in the Southlake Woods Add subdivision within the Carroll ISD school district. Search Southlake Woods Add real estate on katigarrett.kellyrealtors.com today.