
Kati Garrett
REALTOR®

BEDS4
BATHS4 full 1 partial
SQUARE FEET4,604
MLS#21218978
STATUSPending
PROPERTY TYPEResidential - Single Family
SUBDIVISIONFalcon Point Ph 2
SCHOOLRockwall ISD
Property Description
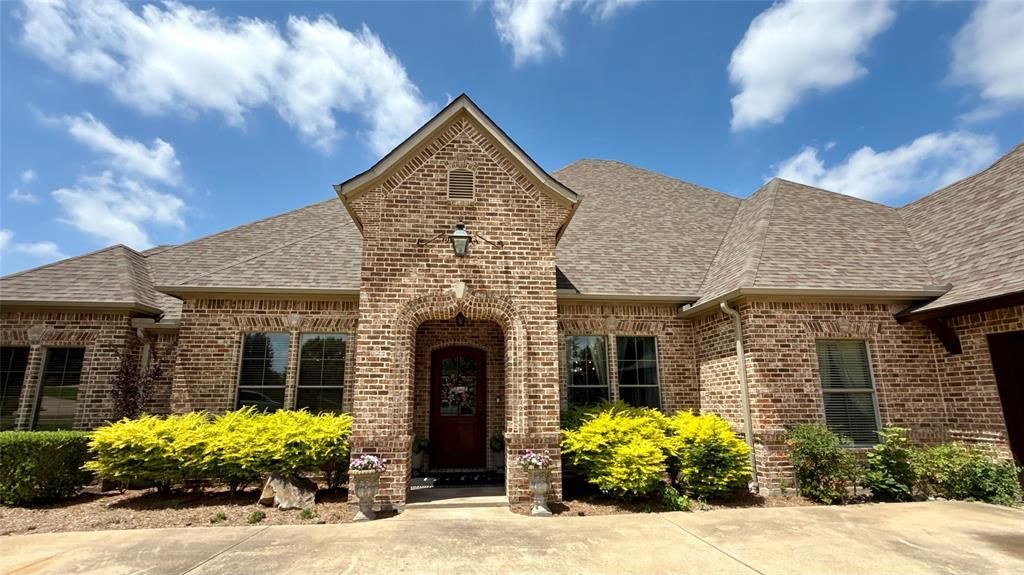
PRICE IMPROVEMENT! Discover spacious one-story living in this custom home tucked away on a quiet cul-de-sac with peaceful views beyond the backyard. The open floor plan features a private office off the entry, gathering island, gas cooktop, spacious primary suite, and three additional bedrooms on the main level. Upstairs, the media room with a full bath offers flexible space for guests, hobbies, or movie nights.The screened patio overlooks the pool and spa, with mature trees beyond the property creating a beautiful natural backdrop.Conveniently located near shopping, dining, top-rated schools, and major commuting routes, this exceptional home is ready for it's next owners. Schedule your private showing today.
Property Features
Property Type: Residential - Single Family
Cooling: Ceiling Fan(s), Central Air, Electric
Fireplaces: 1
Garage: 3 car attached
Heating: Central, Electric
Home Style: French
Lot Size: 0.55 Acres
Roof Type: Composition
Year Built: 2007
Amenities
Built-in Wine Cooler
Cable TV Available
Double Vanity
High Speed Internet Available
Kitchen Island
Pantry
Sound System Wiring
Vaulted Ceiling(s)
Walk-In Closet(s)
Covered Patio/Porch
Feature Descriptions
Appliances: Dishwasher, Disposal, Gas Cooktop, Microwave, Double Oven
Community Features: Greenbelt, Park, Playground, Sidewalks
Days on Site: 110
Exterior: Brick, Rock/Stone
Fencing: Wrought Iron
Fireplace: Gas Starter
Flooring: Carpet, Ceramic Tile, Wood
HOA Fee: 650/ Annually
Laundry: Electric Dryer Hookup, Utility Room, Full Size W/D Area
Lot: Cul-De-Sac, Interior Lot, Landscaped, Lrg. Backyard Grass, Sprinkler System, Subdivision, Water/Lake View
Lot Dimensions: 139x173
Other Equipment: Home Theater
Parcel#: 000000064599
Parking: Driveway
Parking Notes: Driveway
Patio/Porch: Covered
Pool: Cabana, Gunite, Heated, In Ground, Pool Sweep, Pool/Spa Combo, Water Feature, Waterfall
Swimming Pool: Yes
Utilities: City Sewer, City Water, Concrete, Curbs, Sidewalk
Water Features: Canal (Man Made)
Local Schools
Elementary School: Amy Parks-Heath
School District: Rockwall ISD
Listed By / Shown By
Listed By
Agency Name: Monument Realty
Agency Contact: 469-995-9922
Agent Name: Seely Huggins

Shown By
Agent Name: Kati Garrett
Agent Phone: (254) 717-3395
Agency Title: Kelly, Realtors

Estimate Your Payment
Estimated Payment
$ 2,240.34 per month $1,980.75 Principal & Interest $0.00 Property Tax (data not provided by mls) $259.58 Homeowner's InsuranceChange Payment Information
 The data relating to real estate for sale on this web site comes in part from the IDX of the Multiple Listing Service of NTREIS. The data on this site may not be reproduced or redistributed and is only for those individuals viewing this web site. Real estate listings held by brokerage firms other than the brokers/agents with their own information using this site are marked with the NTREIS thumbnail logo and detailed information about them includes the name of the listing broker(s).
Privacy Policy / DMCA Notice / ADA Accessibility


This site is hosted, designed and copyright
© 1994 - 2026 by
Delta Media Group, Inc. -- Patent Pending --
Agent License Information: 647531
4 Raven Circle | MLS# 21218978
This single family home located at 4 Raven Circle, Heath, TX 75032 is currently listed for sale with an asking price of $890,000. This property was built in 2007 and has 4 bedrooms and 4 full and 1 partial baths with 4604 sq. ft. Raven Circle is located in the Falcon Point Ph 2 subdivision within the Rockwall ISD school district. Search Falcon Point Ph 2 real estate on katigarrett.kellyrealtors.com today.