
Kati Garrett
REALTOR®

BEDS3
BATHS2 full
SQUARE FEET2,506
MLS#21336646
STATUSActive
PROPERTY TYPEResidential - Single Family
SUBDIVISIONHeartland
SCHOOLCrandall ISD
Property Description
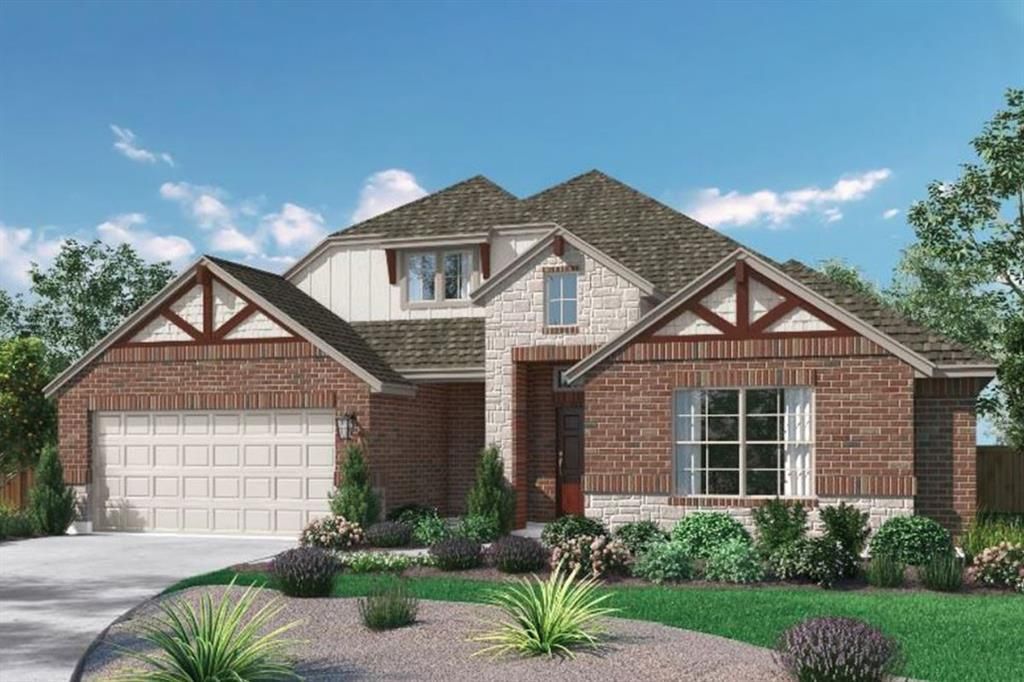
MLS# 21336646 - Built by Pacesetter Homes - Ready Now! ~ 3937 Melica Lane is a 3-bedroom, 2-bath home featuring the Fairview I plan’s functional layout and located on a corner homesite. At the heart of the home, the deluxe kitchen shines with quartz countertops, 36? cabinets, a stylish cape gray backsplash in a brickjoint pattern, stainless steel appliances, pendant lighting over the island, and convenient pot & pan drawers plus a pull-out trash drawer. The spacious family room boasts a 12' ceiling with transom windows for added natural light, LED disk lighting, and is pre-wired for a wall-mounted TV—also included in the master bedroom. Right off the family room, the study offers additional space you can use however you need. The master bath offers a relaxing retreat with a separate garden tub and shower, brushed nickel fixtures, and elegant finishes. A private study provides space for work or hobbies, while the extended covered patio is perfect for outdoor living. Full gutters surround the home, and a pop-up outlet at the kitchen island adds extra functionality to this modern and stylish space.
Property Features
Property Type: Residential - Single Family
Cooling: Central Air
Garage: 2 car attached
Heating: Central, Natural Gas
Lot Size: 0.22 Acres
Roof Type: Composition
Year Built: 2026
Amenities
Decorative Lighting
Double Vanity
Flat Screen Wiring
High Speed Internet Available
Kitchen Island
Open Floorplan
Pantry
Smart Home System
Walk-In Closet(s)
Wired for Data
Covered Deck
Covered Patio/Porch
Rain Gutters
Feature Descriptions
Appliances: Dishwasher, Disposal, Electric Oven, Gas Cooktop
Community Features: Club House, Community Dock, Community Pool, Fishing, Fitness Center, Greenbelt, Jogging Path/Bike Path, Lake, Park, Playground, Sidewalks
Exterior: Brick, Fiber Cement
Fencing: Back Yard, Fenced, Wood
Flooring: Carpet, Luxury Vinyl Plank, Tile
Green Features: 12 inch+ Attic Insulation, Appliances, Construction, Doors, HVAC, Insulation, Lighting, Low Flow Commode, Mechanical Fresh Air, Rain / Freeze Sensors, Thermostat, Waterheater, Windows
HOA Fee: 600/ Semi-Annual
Laundry: Electric Dryer Hookup, Utility Room, Full Size W/D Area
Lot: Corner Lot, Interior Lot, Landscaped, Sprinkler System, Subdivision
Lot Dimensions: 60 x 130
Parcel#: 224392
Parking: Garage Door Opener, Garage Faces Front
Parking Notes: Garage Door Opener, Garage Faces Front
Patio/Porch: Covered
Swimming Pool: Yes
Utilities: Community Mailbox, Curbs, Electricity Available, Individual Gas Meter, Individual Water Meter, MUD Sewer, MUD Water, Underground Utilities
Local Schools
Elementary School: Hollis Deitz
School District: Crandall ISD
Listed By / Shown By
Listed By
Agency Name: Randol J. Vick, Broker
Agency Contact: 214-301-3053
Agent Name: Randol Vick

Shown By
Agent Name: Kati Garrett
Agent Phone: (254) 717-3395
Agency Title: Kelly, Realtors

Estimate Your Payment
Estimated Payment
$ 1,064.69 per month $941.33 Principal & Interest $0.00 Property Tax (data not provided by mls) $123.36 Homeowner's InsuranceChange Payment Information
 The data relating to real estate for sale on this web site comes in part from the IDX of the Multiple Listing Service of NTREIS. The data on this site may not be reproduced or redistributed and is only for those individuals viewing this web site. Real estate listings held by brokerage firms other than the brokers/agents with their own information using this site are marked with the NTREIS thumbnail logo and detailed information about them includes the name of the listing broker(s).
Privacy Policy / DMCA Notice / ADA Accessibility


This site is hosted, designed and copyright
© 1994 - 2026 by
Delta Media Group, Inc. -- Patent Pending --
Agent License Information: 647531
3937 Melica Lane | MLS# 21336646
This single family home located at 3937 Melica Lane, Heartland, TX 75114 is currently listed for sale with an asking price of $422,960. This property was built in 2026 and has 3 bedrooms and 2 full baths with 2506 sq. ft. Melica Lane is located in the Heartland subdivision within the Crandall ISD school district. Search Heartland real estate on katigarrett.kellyrealtors.com today.