
Kati Garrett
REALTOR®

BEDS4
BATHS3 full
SQUARE FEET2,291
MLS#21319886
STATUSActive
PROPERTY TYPEResidential - Single Family
SUBDIVISIONSandbrock Ranch Phas
SCHOOLDenton ISD
Property Description
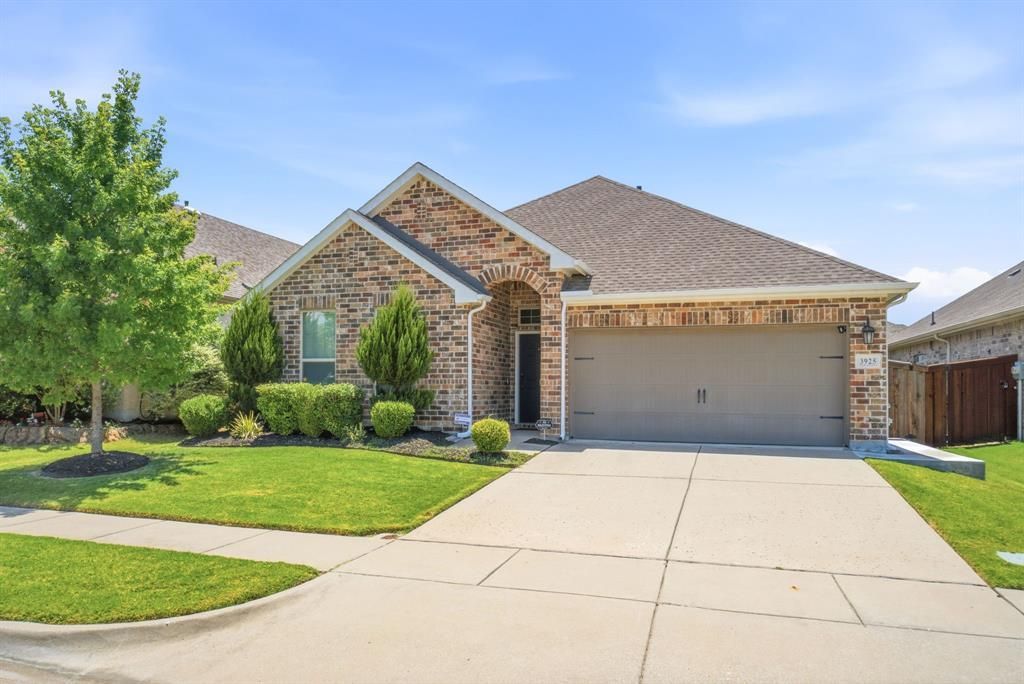
Welcome to 3925 Sunflower Drive, a beautifully designed four-bedroom, three-bath home located in the highly desirable Sandbrock Ranch community of Aubrey.Built in 2018 and offering approximately 2,234 square feet, this home delivers the space, comfort, and open-concept living today’s families are searching for. The bright, flowing floor plan creates an easy connection between the kitchen, dining area, and main living space, making it perfect for family gatherings, entertaining friends, or simply enjoying everyday life together.With four spacious bedrooms and three full bathrooms, there is room for everyone. The flexible layout offers possibilities for a home office, guest suite, playroom, or multigenerational living. The two-car garage provides additional convenience and storage.Located in one of Aubrey’s premier master-planned communities, this home gives buyers the opportunity to enjoy the Sandbrock Ranch lifestyle while purchasing a newer home at an exceptional value. Priced approximately $40,000 below the cost of comparable new construction, this is a chance to gain more home, more space, and more value without waiting for a new build.Come experience the open layout, inviting atmosphere, and possibilities waiting for you at 3925 Sunflower Drive. Schedule your private showing today and discover why this could be the perfect place for your family to call home.
Property Features
Property Type: Residential - Single Family
Cooling: Ceiling Fan(s), Central Air
Fireplaces: 1
Garage: 2
Heating: Central, Heat Pump
Home Style: Traditional
Lot Size: 0.14 Acres
Roof Type: Composition, Shingle
Year Built: 2018
Amenities
Cable TV Available
Decorative Lighting
High Speed Internet Available
Feature Descriptions
Appliances: Dishwasher, Disposal, Electric Oven, Gas Cooktop, Gas Water Heater, Microwave, Vented Exhaust Fan
Community Features: Club House, Pool
Days on Site: 12
Exterior: Brick, Vinyl Siding, Other
Fencing: Back Yard, Wood
Fireplace: Decorative, Heatilator
Flooring: Carpet, Engineered Wood
HOA Fee: 240/ Quarterly
Laundry: Dryer Hookup, Washer Hookup
Lot: Interior Lot, Landscaped, Subdivision
Parcel#: R728203
Parking: Garage
Parking Notes: Garage
Patio/Porch: Covered
Swimming Pool: Yes
Utilities: City Sewer, City Water
Room Sizes
Bedroom-Primary: 13.00 x 13.00 Level - 1
Bedroom: 12.00 x 10.00 Level - 1
Bedroom: 12.00 x 11.00 Level - 1
Bedroom: 12.00 x 10.00 Level - 1
Kitchen: 14.00 x 10.00 Level - 1
Living Room: 19.00 x 18.00 Level - 1
Dining Room: 17.00 x 10.00 Level - 1
Local Schools
Elementary School: Paloma Creek
School District: Denton ISD
Listed By / Shown By
Listed By
Agency Name: Keller Williams Realty Allen
Agency Contact: 214-425-1007
Agent Name: Greg Douglas

Shown By
Agent Name: Kati Garrett
Agent Phone: (254) 717-3395
Agency Title: Kelly, Realtors

Estimate Your Payment
Estimated Payment
$ 1,032.07 per month $912.48 Principal & Interest $0.00 Property Tax (data not provided by mls) $119.58 Homeowner's InsuranceChange Payment Information
 The data relating to real estate for sale on this web site comes in part from the IDX of the Multiple Listing Service of NTREIS. The data on this site may not be reproduced or redistributed and is only for those individuals viewing this web site. Real estate listings held by brokerage firms other than the brokers/agents with their own information using this site are marked with the NTREIS thumbnail logo and detailed information about them includes the name of the listing broker(s).
Privacy Policy / DMCA Notice / ADA Accessibility


This site is hosted, designed and copyright
© 1994 - 2026 by
Delta Media Group, Inc. -- Patent Pending --
Agent License Information: 647531
3925 Sunflower Drive | MLS# 21319886
This single family home located at 3925 Sunflower Drive, Aubrey, TX 76227 is currently listed for sale with an asking price of $410,000. This property was built in 2018 and has 4 bedrooms and 3 full baths with 2291 sq. ft. Sunflower Drive is located in the Sandbrock Ranch Phas subdivision within the Denton ISD school district. Search Sandbrock Ranch Phas real estate on katigarrett.kellyrealtors.com today.